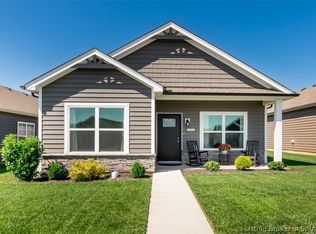
Discover Your Dream Home in the Villages of Locust Hill Community! Welcome to the Gardner Plan a very elegant two-story home designed for both comfort and versatility. The chef’s kitchen is a highlight, featuring stylish cabinetry, quartz countertops, and stainless steel appliances, including an electric smooth-top range, over-the-range microwave, and dishwasher.
The main floor includes a flexible space and a guest suite with a spacious walk-in closet. The oversized primary suite upstairs offers a serene retreat with a private bath and expansive walk-in closet. Additional features include a 2-car garage, and energy-efficient Low-E insulated dual-pane windows.
Villages of Locust Hill is ideally located just two miles from I-265 and the Lewis and Clark Bridge (locally known as the East End Bridge), offering convenient access to upscale dining, shopping, and entertainment throughout Louisville’s East End. Situated in the desirable Utica area along the Ohio River, the community also provides easy connectivity to major employment centers along Port Road. Everyday essentials are close to home, with grocery stores, restaurants, medical offices, and retail located within one mile along 10th Street in Jeffersonville via Middle Road.
New construction
Price cut: $5K (7/14)
$302,990
616 Brendle Way, Jeffersonville, IN 47130
5beds
2,180sqft
Single Family Residence
Built in 2026
6,098 Square Feet Lot
$302,900 Zestimate®
$139/sqft
$30/mo HOA
What's special
Stylish cabinetryOversized primary suiteElectric smooth-top rangeQuartz countertopsFlexible spaceExpansive walk-in closetStainless steel appliances
- 43 days |
- 83 |
- 6 |
Zillow last checked:
Listing updated:
Listed by:
Octavia Valencia,
WJH Brokerage IN, LLC
Source: SIRA,MLS#: 202608984 Originating MLS: Southern Indiana REALTORS Association
Originating MLS: Southern Indiana REALTORS AssociationLoading...
Facts & features
Interior
Bedrooms & bathrooms
- Bedrooms: 5
- Bathrooms: 3
- Full bathrooms: 3
Heating
- Forced Air
Cooling
- Central Air
Appliances
- Included: Dishwasher, Microwave, Oven, Range
Features
- Open Floorplan, Walk-In Closet(s)
- Has basement: No
- Has fireplace: No
Interior area
- Total structure area: 2,180
- Total interior livable area: 2,180 sqft
- Finished area above ground: 2,180
- Finished area below ground: 0
Property
Parking
- Total spaces: 2
- Parking features: Attached, Garage Faces Front, Garage
- Attached garage spaces: 2
Features
- Levels: Two
- Stories: 2
- Patio & porch: Patio
- Exterior features: Patio
Lot
- Size: 6,098 Square Feet
- Dimensions: 125 x 50
Details
- Parcel number: 104101600481000037
- Zoning: Residential
- Zoning description: Residential
Construction
Type & style
- Home type: SingleFamily
- Architectural style: Two Story
- Property subtype: Single Family Residence
Materials
- Vinyl Siding
Condition
- Under Construction
- New construction: Yes
- Year built: 2026
Utilities & green energy
- Water: Connected, Public
- Utilities for property: Sewer Available
Community & HOA
HOA
- Has HOA: Yes
- HOA fee: $365 annually
Location
- Region: Jeffersonville
Financial & listing details
- Price per square foot: $139/sqft
- Annual tax amount: $300
- Date on market: 6/5/2026
- Cumulative days on market: 44 days
- Listing terms: Cash,Conventional,FHA,USDA Loan,VA Loan
Estimated market value
$302,900
$288,000 - $318,000
$2,607/mo
Price history
| Date | Event | Price |
|---|---|---|
| 7/14/2026 | Price change | $302,990-1.6%$139/sqft |
Source:  SIRA #202608984 Report a problem SIRA #202608984 Report a problem | ||
| 7/1/2026 | Price change | $307,990-0.6%$141/sqft |
Source: SIRA #202608984 Report a problem | ||
| 6/9/2026 | Price change | $309,990-1.5% |
Source:  IRMLS #202617019 Report a problem IRMLS #202617019 Report a problem | ||
| 5/7/2026 | Listed for sale | $314,740 |
Source: IRMLS #202617019 Report a problem | ||
Public tax history
Tax history is unavailable.
Monthly payment
Est. payment
Payment breakdown
Explore the cost of this home by adjusting the details. Changes won't be saved.Climate risks
Neighborhood: 47130
Nearby schools
GreatSchools rating
- 7/10Utica Elementary SchoolGrades: PK-5Distance: 0.8 mi
- 4/10Parkview Middle SchoolGrades: 6-8Distance: 3.4 mi
- 4/10Jeffersonville High SchoolGrades: 9-12Distance: 1.4 mi
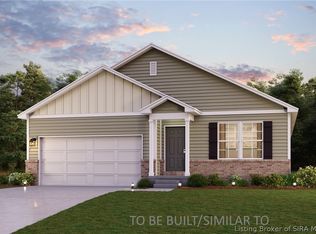
- $279,9904 bd2 ba1.6k sqft620 Brendle Way, Jeffersonville, IN 47130New Construction
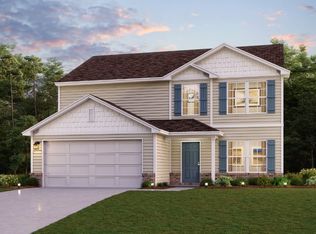
- $306,9905 bd3 ba2.1k sqft613 Brendle Way, Jeffersonville, IN 47130New Construction
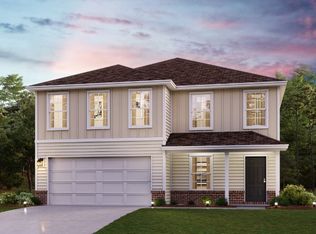
- $319,9904 bd3 ba2.3k sqft615 Brendle Way, Jeffersonville, IN 47130New Construction
- $295,900-- bd-- ba-- sqft1512 Park-land Trail, Jeffersonville, IN 47130Off Market
- $282,0002 bd2 ba1.3k sqft1240 Majestic Pass, Jeffersonville, IN 47130Sold
- $272,6003 bd2 ba1.3k sqft1242 Majestic Pass, Jeffersonville, IN 47130Off Market
- $242,3003 bd2 ba1.1k sqft1238 Majestic Pass, Jeffersonville, IN 47130Off Market
- $253,4002 bd2 ba1.1k sqft1238 Majestic Pass LOT 372, Jeffersonville, IN 47130Off Market
A local agent can set up tours, give advice and negotiate with sellers.
Similar homes
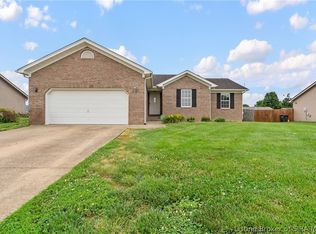
- $309,0004 bd2 ba2.5k sqft514 Presley Lane, Jeffersonville, IN 47130For Sale
 MLS ID #202609226, Nikki Wilson, NextHome Wilson Real Estate. SIRA
 - $306,9905 bd3 ba2.1k sqft613 Brendle Way, Jeffersonville, IN 47130New ConstructionCentury Communities
- $314,9003 bd2 ba1.7k sqft3512 Holmans Lane, Jeffersonville, IN 47130For Sale
 MLS ID #2026010094, Zach Howard, Schuler Bauer Real Estate Services ERA Powered (N. SIRA
 - $275,0003 bd2 ba1.3k sqft1252 Parkland Trail, Jeffersonville, IN 47130For Sale
 MLS ID #2026010165, Kim Kraft, Berkshire Hathaway HomeServices Parks & Weisberg R. SIRA
 - $307,9004 bd2 ba1.6k sqft5515 - LOT 103 Hilton Farms Boulevard, Jeffersonville, IN 47130New ConstructionMLS ID #202608890, Lisa Morris, RE/MAX FIRST. SIRA
- $299,9003 bd2 ba2.2k sqft118 Clearview Drive, Jeffersonville, IN 47130For SaleMLS ID #202609227, Nikki Wilson, NextHome Wilson Real Estate. SIRA
- $319,9904 bd3 ba2.3k sqft615 Brendle Way, Jeffersonville, IN 47130New ConstructionCentury Communities
- $311,9003 bd3 ba1.8k sqft3488 Noah Trail, Jeffersonville, IN 47130New ConstructionMLS ID #202606198, Marie D Edwards, HMS Real Estate, LLC. SIRA
- $319,9004 bd2 ba1.7k sqft5517 - LOT 104 Hilton Farms Boulevard, Jeffersonville, IN 47130New ConstructionMLS ID #202608894, Lisa Morris, RE/MAX FIRST. SIRA
- $334,9004 bd3 ba2k sqft3500 Noah Trail, Jeffersonville, IN 47130New ConstructionMLS ID #202609535, Marie D Edwards, HMS Real Estate, LLC. SIRA
- $279,9904 bd2 ba1.6k sqft620 Brendle Way, Jeffersonville, IN 47130New ConstructionSIRA
- $302,9003 bd2 ba1.4k sqft5523 - LOT 107 Hilton Farms Boulevard, Jeffersonville, IN 47130New ConstructionMLS ID #202608916, Lisa Morris, RE/MAX FIRST. SIRA
- $320,0003 bd2 ba1.4k sqft1215 Blackstone Trl, Jeffersonville, IN 47130For Sale
 MLS ID #1722110, Michael Haag, Haag Realty LLC. Metro Search Inc. LLC DBA Apex MLS
 - $321,7004 bd3 ba1.9k sqft3494 Noah Trail, Jeffersonville, IN 47130New ConstructionMLS ID #202607835, Marie D Edwards, HMS Real Estate, LLC. SIRA
- $351,9004 bd3 ba2.1k sqft5508 - LOT 108 Sir Barton Boulevard, Jeffersonville, IN 47130New ConstructionMLS ID #202608919, Lisa Morris, RE/MAX FIRST. SIRA
- from $303,9004 bd3 ba1.9k sqftPINE Plan, Middle Road Commons, Jeffersonville, IN 47130New ConstructionDR Horton
- $308,9003 bd2 ba1.4k sqft5513 - LOT 102 Hilton Farms Boulevard, Jeffersonville, IN 47130New ConstructionMLS ID #202608860, Lisa Morris, RE/MAX FIRST. SIRA
- $329,9004 bd3 ba2k sqft3492 Noah Trail, Jeffersonville, IN 47130New ConstructionMLS ID #202607611, Marie D Edwards, HMS Real Estate, LLC. SIRA
- from $306,9004 bd2 ba1.7k sqftThe Finch Bonus Plan, Ellingsworth Commons, Jeffersonville, IN 47130New ConstructionPremier Homes IN
- $293,9003 bd2 ba1.3k sqft5521 - LOT 106 Hilton Farms Boulevard, Jeffersonville, IN 47130New ConstructionMLS ID #202608913, Lisa Morris, RE/MAX FIRST. SIRA
