Skip main navigation
Sold for $284,990
  • $284,990

    616 BROADOAK DRIVE, DUNDEE, FL 33838

    3beds
    1,443sqft
    Single Family Residence
    Built in 2026
    6,000 Square Feet Lot
    $275,600 Zestimate®
    $197/sqft
    $1,904 Estimated rent

    Home value

    $275,600

    $262,000 - $289,000

    $1,904/mo

    Zestimate® history
    Loading
    Loading...

    Owner options

    List your home for rent

    $1,904/mo

    Rent Zestimate®

    Find your next renter with Zillow Rental Manager. Plus, with online applications, you can quickly screen prospective tenants – for free.

    Learn more

    $1,904/mo

    Rent Zestimate®

    Refinance and save

    $2,004/mo

    Est. payment

    Refinancing to a lower rate could help reduce your monthly payments and save thousands over the life of the loan.

    See today's rates

    $2,004/mo

    Est. payment

    Explore your selling options

    Work with a Zillow partner agent

    Leverage their expertise and Zillow's premium Showcase listings to get your home seen by more buyers.

    Get started

    List with your own agent

    Get your home in front of millions of buyers by listing it on Zillow.

    Learn how to do it

    Sell it yourself

    Take full control of how buyers see your home on Zillow by listing For Sale by Owner (FSBO).

    List your home

    What's special

    Two additional bedroomsGranite countertopsArchitectural shinglesOpen concept great roomFormal entrywayStainless steel appliancesProfessional landscaping with irrigation
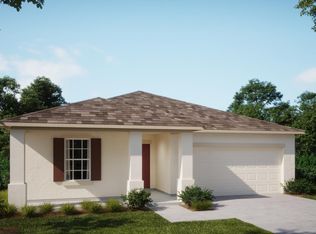
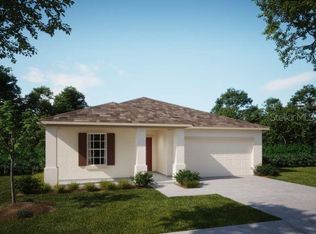
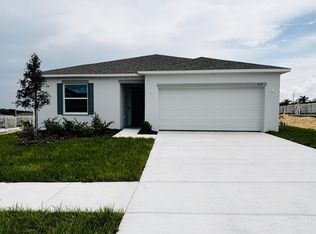
    Quick Move In Home. Fall in love with The Oak floor plan in Woodland Ranch, a vibrant community designed for comfort, convenience, and recreation. Residents enjoy a resort style swimming pool w/cabana, a play lawn for recreation, sidewalks, and a pet friendly environment. East Central Park is just 1.8 miles away, with quick access to US 27 only five minutes from the community, making this an ideal location to enjoy everything Dundee has in store. The Oak greets you with a formal entryway that sets a welcoming and elegant tone. Its thoughtfully designed split floor plan creates a sense of openness and functionality, while the open concept great room flows effortlessly into the dining area, perfect for entertaining or everyday living. The kitchen features a spacious island, granite countertops, and stainless steel appliances. Just beyond the dining area, an extended patio provides an inviting space for outdoor relaxation and gatherings. Privately positioned at the back corner of the home, the owner’s suite provides a peaceful retreat with a large walk-in closet and ensuite bath with a walk-in shower. Two additional bedrooms and a full bathroom at the front of the home provide comfort and convenience, while a centrally located laundry room with washer & dryer already installed makes daily chores easy. Modern touches include a built-in Smart Home Package with Ring Video Doorbell, Smart Thermostat, Keyless Entry Smart Door Lock, and Deako switches. Architectural shingles, professional landscaping with irrigation, and a full builder warranty provide lasting quality and peace of mind. With its thoughtful design, modern features, and inviting outdoor spaces, The Oak at Woodland Ranch is ready to become your new home.

    Zillow last checked:

    Listing updated:

    Listed by:

    Charles Pennant 407-305-4317,

    NEW HOME STAR FLORIDA LLC 407-803-4083

    Bought with:

    Maritza Lopez, 3175914

    INTERNATIONAL EXECUTIVE REALTY

    Source: Stellar MLS,MLS#: O6406942MLS LogoOriginating MLS: Orlando Regional

    Facts & features

    Interior

    Bedrooms & bathrooms
    • Bedrooms: 3
    • Bathrooms: 2
    • Full bathrooms: 2
    Rooms
    • Room types: Great Room
    Primary bedroom
    • Features: Dual Sinks, En Suite Bathroom, Granite Counters, Shower No Tub, Walk-In Closet(s)
    • Level: First
    • Area: 192 Square Feet
    • Dimensions: 12x16
    Bedroom 2
    • Features: Built-in Closet
    • Level: First
    • Area: 120 Square Feet
    • Dimensions: 12x10
    Bedroom 3
    • Features: Built-in Closet
    • Level: First
    • Area: 110 Square Feet
    • Dimensions: 11x10
    Balcony porch lanai
    • Level: First
    • Area: 220 Square Feet
    • Dimensions: 10x22
    Great room
    • Level: First
    • Area: 224 Square Feet
    • Dimensions: 14x16
    Kitchen
    • Features: Breakfast Bar, Granite Counters, Kitchen Island, Pantry
    • Level: First
    • Area: 168 Square Feet
    • Dimensions: 12x14
    Heating
    • Central, Electric
    Cooling
    • Central Air
    Appliances
    • Included: Dishwasher, Disposal, Dryer, Electric Water Heater, Microwave, Range, Washer
    • Laundry: Laundry Room
    Features
    • Eating Space In Kitchen, Open Floorplan, Primary Bedroom Main Floor, Smart Home, Solid Surface Counters, Thermostat, Walk-In Closet(s)
    • Flooring: Carpet, Ceramic Tile
    • Doors: Sliding Doors
    • Has fireplace: No
    Interior area
    • Total structure area: 1,920
    • Total interior livable area: 1,443 sqft

    Property

    Parking
    • Total spaces: 2
    • Parking features: Driveway, Garage Door Opener
    • Attached garage spaces: 2
    • Has uncovered spaces: Yes
    • Details: Garage Dimensions: 18x20
    Features
    • Levels: One
    • Stories: 1
    • Patio & porch: Patio
    • Exterior features: Irrigation System
    Lot
    • Size: 6,000 Square Feet
    • Features: Landscaped, Level
    Details
    • Parcel number: 272825835110001330
    • Zoning: RES
    • Special conditions: None

    Construction

    Type & style
    • Home type: SingleFamily
    • Architectural style: Florida
    • Property subtype: Single Family Residence
    Materials
    • Block, Stucco
    • Foundation: Slab
    • Roof: Other,Shingle
    Condition
    • Completed
    • New construction: Yes
    • Year built: 2026
    Details
    • Builder model: Oak
    • Builder name: Maronda Homes, LLC of Florida

    Utilities & green energy

    • Sewer: Public Sewer
    • Water: Public
    • Utilities for property: Cable Available

    Community & HOA

    Community
    • Features: Park, Pool, Sidewalks
    • Security: Smoke Detector(s)
    • Pet fee: $0 monthly
    • Subdivision: WOODLAND RANCH ESTATES PHASE ONE
    HOA
    • Has HOA: Yes
    • HOA fee: $65 monthly
    • HOA name: C/O Maronda Homes
    • HOA phone: 407-305-4317
    Location
    • Region: Dundee

    Financial & listing details

    • Price per square foot: $197/sqft
    • Date on market: 5/11/2026
    • Cumulative days on market: 115 days
    • Listing terms: Cash,Conventional,FHA,VA Loan
    • Ownership: Fee Simple
    • Total actual rent: 0
    • Road surface type: Paved

    Price history

    DateEventPrice
    10/16/2026Sold$284,990+3.3%$197/sqft
    Source: Stellar MLS #O6406942 Report a problem
    9/7/2026Pending sale$275,990$191/sqft
    Source: Stellar MLS #O6406942 Report a problem
    5/11/2026Listed for sale$275,990$191/sqft
    Source: Stellar MLS #O6406942 Report a problem

    Public tax history

    YearProperty taxesTax assessment
    2025-- --
    Find assessor info on the county website

    Neighborhood: 33838

    Nearby schools

    GreatSchools rating
    Schools provided by the listing agent
    • Elementary: Dundee Elem
    • Middle: Dundee Ridge Middle
    • High: Haines City Senior High

    Source: Stellar MLS. This data may not be complete. We recommend contacting the local school district to confirm school assignments for this home.

    Get a cash offer in 3 minutes
    Find out how much your home could sell for in as little as 3 minutes with a no-obligation cash offer.
    Estimated market value

    $275,600

    Get a cash offer in 3 minutes
    Find out how much your home could sell for in as little as 3 minutes with a no-obligation cash offer.
    Estimated market value

    $275,600