Skip main navigation
For sale
  • $1,695,000

    616 Broderick St, San Francisco, CA 94117

    3beds
    1,657sqft
    : 
    $11,195/mo
    Get pre-qualified
    Condominium
    Built in 1900
    -- sqft lot
    $-- Zestimate®
    $1,023/sqft
    $257/mo HOA

    What's special

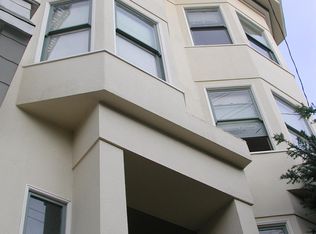
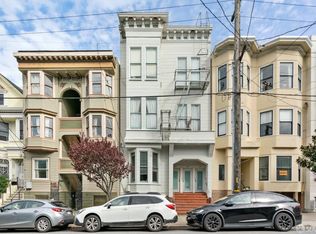
    With a prime NoPa location and versatile floor plan, this spacious top-floor Victorian condo features three bedrooms plus office, living room, formal dining room, and eat-in kitchen. A shared garden provides tranquil outdoor living, while garage parking, in-unit laundry/utility room, and separate storage offer convenient amenities. Classic details like high ceilings, hardwood floors, wainscoting, and beautiful moldings create an elegant setting. Formal living room features west-facing bay windows with plenty of natural light. The generous layout includes three spacious bedrooms and a separate office that can serve as a fourth bedroom. Split bathroom has a pedestal sink and tiled shower over a bathtub with separate wash closet. Stylish kitchen features beautiful painted cabinets, stainless steel appliances, separate pantry, and marble-topped kitchen table with room for casual dining. Adjacent formal dining room with a decorative fireplace and beautiful built-in cabinet offers options as a combo living/dining room. Large utility room with a washer/dryer and storage cabinets located off of the kitchen with plenty of interior storage and room for a workshop or other use. A small deck leads down to a tranquil shared garden. With a 98 Walk Score, this residence is ideally situated for a vibrant and convenient lifestyle just two blocks from Alamo Square and the Panhandle, near Golden Gate Park, and close to Bi-Rite Market, Sightglass Coffee, Nopalito, Beretta, and more. Near the bustling Divisadero Corridor, the condo offers easy access to a variety of shops, music venues, nightlife, bus lines, and Muni trains. With an ideal location and a spacious and adaptable floor plan, this gorgeous condo is a well-situated retreat for enjoying city life.
    9 days
    1,601
    101

    Likely to sell faster than

    Zillow last checked:

    Listing updated:

    Listed by:

    Judson B. Gregory DRE #01936073 415-722-5515,

    Compass 415-660-9955

    Source: SFAR,MLS#: 426141916MLS LogoOriginating MLS: San Francisco Association of REALTORS

      Facts & features

      Interior

      Bedrooms & bathrooms
      • Bedrooms: 3
      • Bathrooms: 1
      • Full bathrooms: 1
      Rooms
      • Room types: Dining Room, Kitchen, Laundry, Living Room, Office
      Primary bedroom
      • Area: 0
      • Dimensions: 0 x 0
      Bedroom 1
      • Area: 0
      • Dimensions: 0 x 0
      Bedroom 2
      • Area: 0
      • Dimensions: 0 x 0
      Bedroom 3
      • Area: 0
      • Dimensions: 0 x 0
      Bedroom 4
      • Area: 0
      • Dimensions: 0 x 0
      Bathroom
      • Features: Split Bath, Tile, Tub w/Shower Over, Window
      Dining room
      • Features: Formal Room
      • Level: Main
      • Area: 0
      • Dimensions: 0 x 0
      Family room
      • Area: 0
      • Dimensions: 0 x 0
      Kitchen
      • Level: Main
      • Area: 0
      • Dimensions: 0 x 0
      Living room
      • Level: Main
      • Area: 0
      • Dimensions: 0 x 0
      Heating
      • Central, Gas
      Appliances
      • Included: Dishwasher, Disposal, Free-Standing Gas Range, Free-Standing Refrigerator, Dryer, Washer
      • Laundry: Cabinets, Inside Room
      Features
      • Flooring: Tile, Wood
      • Has fireplace: No
      Interior area
      • Total structure area: 1,657
      • Total interior livable area: 1,657 sqft
      Video & virtual tour

      Property

      Parking
      • Total spaces: 1
      • Parking features: Attached, Enclosed, Garage Door Opener, Garage Faces Front, Side By Side, On Site - Mapped (Condo Only)
      • Attached garage spaces: 1
      Features
      • Levels: One
      • Patio & porch: Uncovered Deck, Uncovered Patio
      • Fencing: Back Yard,Fenced
      Lot
      • Size: 2,449 Square Feet
      • Features: Garden
      Details
      • Parcel number: 1182070
      • Special conditions: Standard

      Construction

      Type & style
      • Home type: Condo
      • Architectural style: Victorian
      • Property subtype: Condominium
      • Attached to another structure: Yes
      Condition
      • Updated/Remodeled
      • New construction: No
      • Year built: 1900

      Utilities & green energy

      • Sewer: Public Sewer
      • Water: Public
      • Utilities for property: Public

      Community & HOA

      Community
      • Security: Carbon Monoxide Detector(s), Smoke Detector(s)
      HOA
      • Has HOA: Yes
      • Services included: Common Areas, Insurance on Structure, Water
      • HOA fee: $257 monthly
      • HOA name: 612-614-616 Broderick Street
      Location
      • Region: San Francisco
      • Elevation: 0

      Financial & listing details

      • Price per square foot: $1,023/sqft
      • Tax assessed value: $1,701,000
      • Annual tax amount: $21,106
      • Price range: $1.7M - $1.7M
      • Date on market: 8/20/2026
      • Cumulative days on market: 10 days
      • Total actual rent: 0

        Estimated market value

        Not available

        Estimated sales range

        Not available

        $7,987/mo

        Price history

        DateEventPrice
        8/20/2026Listed for sale$1,695,000-15.3%$1,023/sqft
        Source: SFAR #426141916 Report a problem
        2/3/2022Sold$2,000,000$1,207/sqft
        Source: Public Record Report a problem
        3/24/2021Listing removed--
        Source: Owner Report a problem
        7/17/2019Listing removed$6,900$4/sqft
        Source: Owner Report a problem
        6/4/2019Listed for rent$6,900$4/sqft
        Source: Owner Report a problem

        Public tax history

        YearProperty taxesTax assessment
        2025$21,106 +11.1%$1,701,000 +10.5%
        2024$18,989 -6.8%$1,539,000 -7%
        2023$20,370 +442.6%$1,654,000 +569.9%
        2022$3,754 +1.9%$246,913 +2%
        2021$3,685 -2.3%$242,073 +1%
        2020$3,770 +4.7%$239,592 +2%
        2019$3,601 +3.3%$234,895 +2%
        2018$3,485 +10.7%$230,290 +2%
        2017$3,147 +2.5%$225,775 +2%
        2016$3,071 +1.3%$221,349 +1.5%
        2015$3,032 +2.5%$218,026 +2%
        2014$2,957 $213,756 +0.5%
        2013-- $212,791 +2%
        2012-- $208,619 +2%
        2011-- $204,529 +0.8%
        2010-- $203,002 -0.2%
        2009-- $203,484 +2%
        2008-- $199,495 +2%
        2007-- $195,585 +2%
        2006-- $191,751 +2%
        2005-- $187,992 +3.9%
        2003-- $180,930 +2%
        2002-- $177,392
        Find assessor info on the county website

        Monthly payment

        Est. payment

        Payment breakdown

        Explore the cost of this home by adjusting the details. Changes won't be saved.
        All calculations are estimates and provided by Zillow, Inc. for informational purposes only. Actual amounts may vary.
        HOA fees may include property taxes on listings classified as Co-Ops. Contact the listing agent and/or owner for fee details.
        See how much you could borrow to make a competitive offer.

        Climate risks

        Neighborhood: Panhandle

        Getting around

        97 / 100
        Walker's Paradise
        79 / 100
        Excellent Transit
        97 / 100
        Biker's Paradise

        Nearby schools

        GreatSchools rating

        A local agent can set up tours, give advice and negotiate with sellers.

        Browse local experts
            • Local buyer's agents are ready to help