Welcome to 616 Buckingham Drive, a stunning house that is now available for sale. This spacious property features 4-5 bedrooms and 4 full baths, providing ample space for comfortable living. Step inside and you'll be greeted by a range of modern updates. In 2017, a new pool, roof, oil tank, and holding water tank were installed, ensuring peace of mind for the new owners. The outside HVAC unit was also replaced in 2017, while the indoor HVAC unit was updated in 2023. This house boasts a variety of desirable amenities, including a mini bar in the basement for entertaining guests. The master bedroom comes complete with a new en suite bath and a conveniently located laundry area within the walk-in closet. Outside, you'll find a large yard that offers plenty of space for outdoor activities. Enjoy cooking and entertaining? The outdoor kitchen and fireplace are perfect for hosting gatherings with family and friends. Additionally, an above-ground pool is available for those seeking relief from the summer heat. Located in a water privilege community, this property provides access to various waterfront activities that are sure to enhance your lifestyle. With 8 parking spaces available, there's no need to worry about finding parking for your vehicles or accommodating guests. Don't miss out on this incredible opportunity to own this beautiful house on Buckingham Drive. Contact us today to schedule a showing and make this property your dream home!
Sold for $462,500
$462,500
616 Buckingham Dr, Stevensville, MD 21666
4beds
3,194sqft
Single Family Residence
Built in 1972
0.36 Acres Lot
$564,900 Zestimate®
$145/sqft
$4,298 Estimated rent
Home value
$564,900
$531,000 - $604,000
$4,298/mo
Zestimate® history
Owner options
List your home for rent
$4,298/mo
Rent Zestimate®
Find your next renter with Zillow Rental Manager. Plus, with online applications, you can quickly screen prospective tenants – for free.
$4,298/mo
Rent Zestimate®
Refinance and save
$2,975/mo
Est. payment
Refinancing to a lower rate could help reduce your monthly payments and save thousands over the life of the loan.
$2,975/mo
Est. payment
Explore your selling options
Work with a Zillow partner agent
Leverage their expertise and Zillow's premium Showcase listings to get your home seen by more buyers.
Get startedList with your own agent
Get your home in front of millions of buyers by listing it on Zillow.
Learn how to do itSell it yourself
Take full control of how buyers see your home on Zillow by listing For Sale by Owner (FSBO).
List your homeWhat's special
Zillow last checked:
Listing updated:
Listed by:
Cassie Smith 585-350-8057,
Douglas Realty, LLC,
Listing Team: The Schweigman Group
Bought with:
Jenn Klarman, 612098
Long & Foster Real Estate, Inc.
Source: Bright MLS,MLS#: MDQA2008526
Facts & features
Interior
Bedrooms & bathrooms
- Bedrooms: 4
- Bathrooms: 4
- Full bathrooms: 4
- Main level bathrooms: 1
- Main level bedrooms: 1
Basement
- Area: 1008
Heating
- Heat Pump, Electric, Oil
Cooling
- Central Air, Electric
Appliances
- Included: Water Heater
Features
- Basement: Finished
- Has fireplace: No
Interior area
- Total structure area: 3,194
- Total interior livable area: 3,194 sqft
- Finished area above ground: 2,186
- Finished area below ground: 1,008
Property
Parking
- Parking features: Driveway
- Has uncovered spaces: Yes
Accessibility
- Accessibility features: None
Features
- Levels: Three
- Stories: 3
- Has private pool: Yes
- Pool features: Private
Lot
- Size: 0.36 Acres
Details
- Additional structures: Above Grade, Below Grade
- Parcel number: 1804046161
- Zoning: NC-20
- Special conditions: Standard
Construction
Type & style
- Home type: SingleFamily
- Architectural style: Colonial
- Property subtype: Single Family Residence
Materials
- Vinyl Siding
- Foundation: Block, Brick/Mortar
Condition
- New construction: No
- Year built: 1972
Utilities & green energy
- Sewer: Public Sewer
- Water: Public
Community & HOA
Community
- Subdivision: Bay City
HOA
- Has HOA: Yes
- HOA fee: $150 annually
Location
- Region: Stevensville
Financial & listing details
- Price per square foot: $145/sqft
- Tax assessed value: $379,000
- Annual tax amount: $3,570
- Date on market: 1/24/2024
- Listing agreement: Exclusive Right To Sell
- Ownership: Fee Simple
Price history
| Date | Event | Price |
|---|---|---|
| 4/5/2024 | Sold | $462,500+3%$145/sqft |
Source:  Bright MLS #MDQA2008526 Report a problem Bright MLS #MDQA2008526 Report a problem | ||
| 3/11/2024 | Contingent | $449,000$141/sqft |
Source: Bright MLS #MDQA2008526 Report a problem | ||
| 3/4/2024 | Price change | $449,000-10%$141/sqft |
Source: Bright MLS #MDQA2008526 Report a problem | ||
| 2/20/2024 | Price change | $499,000-5%$156/sqft |
Source: Bright MLS #MDQA2008526 Report a problem | ||
| 2/5/2024 | Price change | $525,000-4.5%$164/sqft |
Source: Bright MLS #MDQA2008526 Report a problem | ||
| 1/24/2024 | Listed for sale | $550,000+44.7%$172/sqft |
Source: Bright MLS #MDQA2008526 Report a problem | ||
| 5/16/2017 | Sold | $380,000+1.4%$119/sqft |
Source: Public Record Report a problem | ||
| 3/20/2017 | Pending sale | $374,900$117/sqft |
Source: Rosendale Realty #QA9824588 Report a problem | ||
| 3/1/2017 | Price change | $374,900-6.3%$117/sqft |
Source: Rosendale Realty #QA9824588 Report a problem | ||
| 2/2/2017 | Price change | $399,900-3.2%$125/sqft |
Source: Rosendale Realty #QA9824588 Report a problem | ||
| 12/21/2016 | Listed for sale | $412,999+158.1%$129/sqft |
Source: Rosendale Realty #QA9824588 Report a problem | ||
| 6/6/2003 | Sold | $160,000$50/sqft |
Source: Public Record Report a problem | ||
Public tax history
| Year | Property taxes | Tax assessment |
|---|---|---|
| 2025 | $4,315 +9.4% | $458,067 +9.4% |
| 2024 | $3,943 +10.4% | $418,533 +10.4% |
| 2023 | $3,570 +0.3% | $379,000 |
| 2022 | $3,560 -1.5% | $379,000 +0.6% |
| 2021 | $3,613 +0.3% | $376,733 +0.3% |
| 2020 | $3,602 +7.5% | $375,600 |
| 2019 | $3,351 +8.1% | $375,600 +16.2% |
| 2018 | $3,100 +6.6% | $323,200 +8.8% |
| 2017 | $2,908 +97.2% | $297,000 +1.6% |
| 2016 | $1,475 | $292,233 +1.7% |
| 2015 | $1,475 | $287,467 +1.7% |
| 2014 | $1,475 | $282,700 |
| 2013 | -- | $282,700 |
| 2012 | -- | $282,700 -14% |
| 2011 | -- | $328,790 |
| 2010 | -- | $328,790 |
| 2009 | -- | $328,790 -7.7% |
| 2008 | -- | $356,380 +11.5% |
| 2007 | -- | $319,550 +68.6% |
| 2006 | -- | $189,480 +16.6% |
| 2005 | -- | $162,520 +11.8% |
| 2004 | -- | $145,376 +13.4% |
| 2003 | -- | $128,233 +15.4% |
| 2002 | -- | $111,090 +6% |
| 2001 | -- | $104,846 |
Find assessor info on the county website
Neighborhood: 21666
Nearby homes
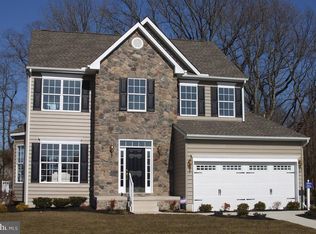
- $621,8044 bd3 ba-- sqft614 Buckingham Dr, Stevensville, MD 21666Sold
- $643,400-- bd3 ba1.9k sqft618 Buckingham Dr, Stevensville, MD 21666Off Market
- $608,6005 bd3 ba2.8k sqft612 Buckingham Dr, Stevensville, MD 21666Off Market
- $709,9004 bd3 ba2.6k sqft620 Buckingham Dr, Stevensville, MD 21666Off Market
- $421,9003 bd2 ba1.4k sqft323 William Way, Stevensville, MD 21666Off Market
- $636,700-- bd2 ba2.3k sqft617 Buckingham Dr, Stevensville, MD 21666Off Market
- $495,6004 bd3 ba2k sqft610 Buckingham Dr, Stevensville, MD 21666Off Market
- $391,500-- bd2 ba1.2k sqft617 Zaidee Ln, Stevensville, MD 21666Off Market
Nearby schools
GreatSchools rating
- 9/10Matapeake Elementary SchoolGrades: PK-5Distance: 0.6 mi
- 7/10Matapeake Middle SchoolGrades: 6-8Distance: 0.7 mi
- 5/10Kent Island High SchoolGrades: 9-12Distance: 2.3 mi
Schools provided by the listing agent
- District: Queen Anne's County Public Schools
Source: Bright MLS. This data may not be complete. We recommend contacting the local school district to confirm school assignments for this home.
Get a cash offer in 3 minutes
Find out how much your home could sell for in as little as 3 minutes with a no-obligation cash offer.
Estimated market value
$564,900
Get a cash offer in 3 minutes
Find out how much your home could sell for in as little as 3 minutes with a no-obligation cash offer.
Estimated market value
$564,900
- Maryland
- Queen Annes County
- Stevensville
- 21666
- 616 Buckingham Dr
Nearby cities
Nearby neighborhoods
Nearby zip codes
Other Stevensville Topics
