Experience the perfect blend of luxury and comfort in this stunning 5-bedroom, 3-bathroom home nestled in the vibrant heart of Arlington. Beautifully designed and meticulously maintained, this property boasts everything you need for modern living on a large corner lot. Step inside to discover an interior where style meets function. The expansive layout offers engineered wood floors that lead you through an open-concept living area filled with natural light. The generously-sized kitchen is a culinary dream, featuring granite countertops and ample cabinetry. Upstairs enjoy a separate built in study center, a wonderful game room as well as a separate media room. The primary suite is a true retreat, complete with a sumptuous bath ideal for unwinding after a long day. But the allure doesn’t stop indoors. Venture outside to find your private backyard oasis: a sparkling pool beckons for summer dips, while the separate hot tub promises year-round relaxation. Host gatherings with ease at the outdoor kitchen and barbecue under the large extended covered patio, designed with entertainment in mind. Located in a sought-after Arlington neighborhood, this home offers easy access to shopping, dining, and top-rated schools, all while providing a serene escape from the bustling city life. Whether you’re seeking a refined space to grow or the perfect home to entertain, this Arlington abode is sure to exceed expectations. Experience it today and embrace a lifestyle of unparalleled comfort and convenience.
Sold
Price Unknown
616 Bushdale Dr, Arlington, TX 76002
5beds
3,760sqft
Single Family Residence
Built in 2007
6,490 Square Feet Lot
$470,600 Zestimate®
$--/sqft
$4,042 Estimated rent
Home value
$470,600
$442,000 - $504,000
$4,042/mo
Zestimate® history
Owner options
List your home for rent
$4,042/mo
Rent Zestimate®
Find your next renter with Zillow Rental Manager. Plus, with online applications, you can quickly screen prospective tenants – for free.
$4,042/mo
Rent Zestimate®
Refinance and save
$600/mo
Est. payment
Refinancing to a lower rate could help reduce your monthly payments and save thousands over the life of the loan.
$600/mo
Est. payment
Explore your selling options
Work with a Zillow partner agent
Leverage their expertise and Zillow's premium Showcase listings to get your home seen by more buyers.
Get startedList with your own agent
Get your home in front of millions of buyers by listing it on Zillow.
Learn how to do itSell it yourself
Take full control of how buyers see your home on Zillow by listing For Sale by Owner (FSBO).
List your homeWhat's special
Sparkling poolOutdoor kitchen and barbecuePrivate backyard oasisSeparate hot tubEngineered wood floorsGranite countertopsLarge corner lot
Zillow last checked:
Listing updated:
Listed by:
Collin Duke 0506031 214-912-5189,
Coldwell Banker Apex, REALTORS 972-776-6200
Bought with:
Jaci Lee
Redfin Corporation
Source: NTREIS,MLS#: 21169152
Facts & features
Interior
Bedrooms & bathrooms
- Bedrooms: 5
- Bathrooms: 3
- Full bathrooms: 3
Primary bedroom
- Level: First
- Dimensions: 13 x 13
Primary bedroom
- Level: Second
- Dimensions: 19 x 18
Bedroom
- Level: Second
- Dimensions: 12 x 12
Bedroom
- Level: Second
- Dimensions: 13 x 12
Bedroom
- Level: Second
- Dimensions: 14 x 13
Breakfast room nook
- Level: First
- Dimensions: 13 x 8
Dining room
- Level: First
- Dimensions: 12 x 12
Family room
- Level: First
- Dimensions: 20 x 18
Game room
- Level: Second
- Dimensions: 17 x 13
Kitchen
- Level: First
- Dimensions: 13 x 12
Living room
- Level: First
- Dimensions: 12 x 11
Loft
- Level: Second
- Dimensions: 12 x 8
Media room
- Level: Second
- Dimensions: 20 x 13
Utility room
- Level: First
- Dimensions: 9 x 6
Appliances
- Included: Some Gas Appliances, Dishwasher, Disposal, Gas Range, Microwave, Plumbed For Gas
Features
- Double Vanity, High Speed Internet, Multiple Master Suites, Open Floorplan, Cable TV
- Has basement: No
- Number of fireplaces: 1
- Fireplace features: Gas, Gas Log
Interior area
- Total interior livable area: 3,760 sqft
Property
Parking
- Total spaces: 2
- Parking features: Door-Single, Driveway, Garage Faces Front, Private
- Attached garage spaces: 2
- Has uncovered spaces: Yes
Features
- Levels: Two
- Stories: 2
- Exterior features: Fire Pit
- Has private pool: Yes
- Pool features: Gunite, Pool, Private, Community
Lot
- Size: 6,490 Square Feet
Details
- Parcel number: 40703703
Construction
Type & style
- Home type: SingleFamily
- Architectural style: Detached
- Property subtype: Single Family Residence
Condition
- Year built: 2007
Utilities & green energy
- Sewer: Public Sewer
- Water: Public
- Utilities for property: Natural Gas Available, Sewer Available, Water Available, Cable Available
Community & HOA
Community
- Features: Playground, Park, Pool, Curbs, Sidewalks
- Subdivision: Southwind Add
HOA
- Has HOA: Yes
- Services included: All Facilities, Association Management
- HOA fee: $600 annually
- HOA name: Spectrum Management
- HOA phone: 972-992-3444
Location
- Region: Arlington
Financial & listing details
- Tax assessed value: $577,203
- Annual tax amount: $12,866
- Date on market: 2/3/2026
- Cumulative days on market: 44 days
Price history
| Date | Event | Price |
|---|---|---|
| 4/16/2026 | Sold | -- |
Source: NTREIS #21169152 Report a problem | ||
| 4/10/2026 | Pending sale | $475,000$126/sqft |
Source: NTREIS #21169152 Report a problem | ||
| 3/19/2026 | Contingent | $475,000$126/sqft |
Source: NTREIS #21169152 Report a problem | ||
| 3/16/2026 | Price change | $475,000-5%$126/sqft |
Source: NTREIS #21169152 Report a problem | ||
| 2/18/2026 | Price change | $499,900-2%$133/sqft |
Source: NTREIS #21169152 Report a problem | ||
| 2/3/2026 | Listed for sale | $510,000+75.9%$136/sqft |
Source: NTREIS #21169152 Report a problem | ||
| 2/22/2016 | Sold | -- |
Source: Agent Provided Report a problem | ||
| 1/14/2016 | Pending sale | $290,000$77/sqft |
Source: Keller Williams - Arlington #13270852 Report a problem | ||
| 12/10/2015 | Price change | $290,000-1.7%$77/sqft |
Source: Keller Williams - Arlington #13270852 Report a problem | ||
| 12/2/2015 | Price change | $295,000-1.7%$78/sqft |
Source: Keller Williams - Arlington #13270852 Report a problem | ||
| 11/21/2015 | Price change | $300,000-3.2%$80/sqft |
Source: Keller Williams - Arlington #13270852 Report a problem | ||
| 11/13/2015 | Price change | $310,000-1.6%$82/sqft |
Source: Keller Williams - Arlington #13270852 Report a problem | ||
| 11/4/2015 | Price change | $315,000-0.6%$84/sqft |
Source: Keller Williams Realty Arlington #13270852 Report a problem | ||
| 10/26/2015 | Price change | $317,000-3.2%$84/sqft |
Source: Brooks, Realtors #13270852 Report a problem | ||
| 10/16/2015 | Price change | $327,500-3.6%$87/sqft |
Source: Brooks, Realtors #13270852 Report a problem | ||
| 10/9/2015 | Listed for sale | $339,900$90/sqft |
Source: Brooks, Realtors #13270852 Report a problem | ||
Public tax history
| Year | Property taxes | Tax assessment |
|---|---|---|
| 2025 | $9,723 -24.4% | $577,203 |
| 2024 | $12,866 -0.9% | $577,203 -0.4% |
| 2023 | $12,983 +24% | $579,541 +39.1% |
| 2022 | $10,470 -1.2% | $416,624 +3.1% |
| 2021 | $10,598 +17.3% | $404,238 +9% |
| 2020 | $9,034 +2.1% | $370,918 -0.4% |
| 2019 | $8,847 +6.6% | $372,331 +13.3% |
| 2018 | $8,300 +9.7% | $328,691 +0.4% |
| 2017 | $7,564 +10.8% | $327,506 +8.1% |
| 2016 | $6,828 +17.7% | $302,886 +13.6% |
| 2015 | $5,803 | $266,593 +18.7% |
| 2014 | $5,803 | $224,500 +8.9% |
| 2013 | -- | $206,100 +2.5% |
| 2012 | -- | $201,000 -3.5% |
| 2011 | -- | $208,300 -1.7% |
| 2010 | -- | $212,000 0% |
| 2009 | -- | $212,100 -2.5% |
| 2008 | -- | $217,500 +606.6% |
| 2007 | -- | $30,780 |
| 2006 | -- | $30,780 |
Find assessor info on the county website
Neighborhood: Southeast
Nearby homes
- $--4 bd3 ba2.5k sqft614 Bushdale Dr, Arlington, TX 76002Sold

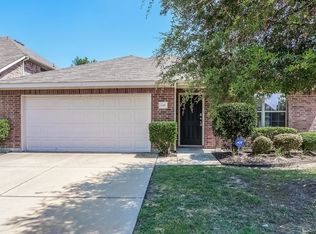
- $332,4004 bd2 ba2k sqft610 Bushdale Dr, Arlington, TX 76002Off Market
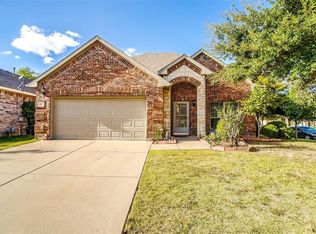
- $378,0004 bd3 ba2.5k sqft617 Cunningham Dr, Arlington, TX 76002Off Market
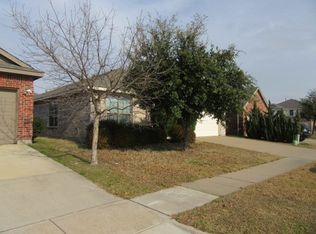
- $344,4004 bd2 ba2k sqft615 Cunningham Dr, Arlington, TX 76002Off Market
- $318,2003 bd2 ba1.5k sqft9103 Water Oak Dr, Arlington, TX 76002Off Market
- $433,1005 bd3 ba3.3k sqft9101 Water Oak Dr, Arlington, TX 76002Off Market
- $321,8003 bd3 ba1.6k sqft611 Cunningham Dr, Arlington, TX 76002Off Market
- $326,2003 bd2 ba1.9k sqft608 Bushdale Dr, Arlington, TX 76002Off Market
Nearby schools
GreatSchools rating
- 7/10Mary Orr Intermediate SchoolGrades: 5-6Distance: 2 mi
- 7/10Rogene Worley Middle SchoolGrades: 7-8Distance: 3.5 mi
- 7/10Mansfield High SchoolGrades: 9-12Distance: 1.6 mi
Schools provided by the listing agent
- Elementary: Brown
- Middle: Worley
- High: Mansfield
- District: Mansfield ISD
Source: NTREIS. This data may not be complete. We recommend contacting the local school district to confirm school assignments for this home.
Get a cash offer in 3 minutes
Find out how much your home could sell for in as little as 3 minutes with a no-obligation cash offer.
Estimated market value
$470,600
Get a cash offer in 3 minutes
Find out how much your home could sell for in as little as 3 minutes with a no-obligation cash offer.
Estimated market value
$470,600
- Texas
- Tarrant County
- Arlington
- 76002
- Southeast
- 616 Bushdale Dr
Nearby cities
Nearby neighborhoods
Nearby zip codes
Other Arlington Topics
