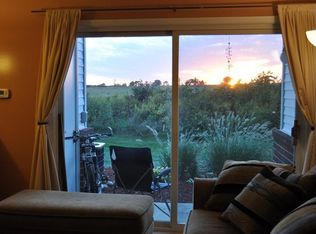
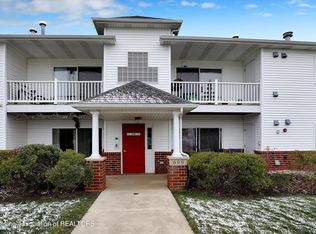
This second story 3-bedroom 2-bath condo offers a separate garage space, a balcony, and beautiful views! The welcoming open-concept living area features a gas fireplace and views of the neighboring farm. Entertaining is made easy with open bar seating in the kitchen. Natural light streams in from the large glass slider door to the private balcony. The primary bedroom offers an en suite bathroom, and two additional bedrooms and a second full bathroom round off this cozy condo. New flooring and fresh paint throughout! Enjoy your private garage parking space! Only 3 minutes to Hayes Park and tennis courts, and only 4 minutes to downtown Mason! A/C 2022.
Sold for $163,500
$163,500
616 Carom Cir #16, Mason, MI 48854
3beds
1,153sqft
Condominium
Built in 2002
-- sqft lot
$172,700 Zestimate®
$142/sqft
$1,590 Estimated rent
Home value
$172,700
$164,000 - $183,000
$1,590/mo
Zestimate® history
Owner options
List your home for rent
$1,590/mo
Rent Zestimate®
Find your next renter with Zillow Rental Manager. Plus, with online applications, you can quickly screen prospective tenants – for free.
$1,590/mo
Rent Zestimate®
Refinance and save
$1,380/mo
Est. payment
Refinancing to a lower rate could help reduce your monthly payments and save thousands over the life of the loan.
$1,380/mo
Est. payment
Explore your selling options
Work with a Zillow partner agent
Leverage their expertise and Zillow's premium Showcase listings to get your home seen by more buyers.
Get startedList with your own agent
Get your home in front of millions of buyers by listing it on Zillow.
Learn how to do itSell it yourself
Take full control of how buyers see your home on Zillow by listing For Sale by Owner (FSBO).
List your homeWhat's special
Zillow last checked:
Listing updated:
Listed by:
Elizabeth (Betsy) A Acker 269-838-5753,
EXIT Realty Home Partners,
HPR Team,
EXIT Realty Home Partners
Source: Greater Lansing AOR,MLS#: 281895
Facts & features
Interior
Bedrooms & bathrooms
- Bedrooms: 3
- Bathrooms: 2
- Full bathrooms: 2
Primary bedroom
- Level: Second
- Area: 184.8 Square Feet
- Dimensions: 14 x 13.2
Bedroom 2
- Level: Second
- Area: 118.32 Square Feet
- Dimensions: 11.6 x 10.2
Bedroom 3
- Level: Second
- Area: 92.7 Square Feet
- Dimensions: 10.3 x 9
Dining room
- Description: Combo
- Level: Second
- Area: 295.8 Square Feet
- Dimensions: 17.4 x 17
Kitchen
- Level: Second
- Area: 62.25 Square Feet
- Dimensions: 8.3 x 7.5
Living room
- Level: Second
- Area: 295.8 Square Feet
- Dimensions: 17.4 x 17
Heating
- Central, Forced Air
Cooling
- Central Air
Appliances
- Included: Disposal, Microwave, Washer, Refrigerator, Range, Electric Oven, Dryer, Dishwasher
- Laundry: In Unit
Features
- Basement: None
- Has fireplace: Yes
- Fireplace features: Gas
Interior area
- Total structure area: 1,153
- Total interior livable area: 1,153 sqft
- Finished area above ground: 1,153
- Finished area below ground: 0
Property
Parking
- Total spaces: 1
- Parking features: Detached, Guest
- Garage spaces: 1
Features
- Levels: One
- Stories: 1
- Patio & porch: Deck
Details
- Foundation area: 0
- Parcel number: 33191008352016
- Zoning description: Zoning
Construction
Type & style
- Home type: Condo
- Property subtype: Condominium
Materials
- Brick, Vinyl Siding
Condition
- Year built: 2002
Utilities & green energy
- Sewer: Public Sewer
- Water: Public
- Utilities for property: High Speed Internet Available
Community & HOA
Community
- Security: Fire Sprinkler System
- Subdivision: Villages at Franklin Farms
HOA
- Has HOA: Yes
- Amenities included: Landscaping, Maintenance Grounds, Parking, Snow Removal, Trash
- Services included: Snow Removal, Maintenance Grounds
- HOA fee: $181 monthly
- HOA name: Capitol Area Management
Location
- Region: Mason
Financial & listing details
- Price per square foot: $142/sqft
- Annual tax amount: $1,512
- Date on market: 7/8/2024
- Listing terms: Cash,Conventional
Price history
| Date | Event | Price |
|---|---|---|
| 8/5/2024 | Sold | $163,500-0.9%$142/sqft |
Source:  Greater Lansing AOR #281895 Report a problem Greater Lansing AOR #281895 Report a problem | ||
| 7/30/2024 | Pending sale | $165,000$143/sqft |
Source: Greater Lansing AOR #281895 Report a problem | ||
| 7/12/2024 | Contingent | $165,000$143/sqft |
Source: Greater Lansing AOR #281895 Report a problem | ||
| 7/8/2024 | Listed for sale | $165,000$143/sqft |
Source: Greater Lansing AOR #281895 Report a problem | ||
Public tax history
Tax history is unavailable.
Neighborhood: 48854
Nearby homes
- $158,9003 bd2 ba1k sqft608 Carom Cir, Mason, MI 48854Off Market
- $211,0003 bd2 ba1.1k sqft616 Carom Cir, Mason, MI 48854Off Market
- $129,500-- bd1 ba-- sqft616 Carom Cir, Mason, MI 48854Off Market
- $151,0003 bd2 ba1k sqft608 Carom Cir #8, Mason, MI 48854Off Market
- $144,5002 bd2 ba981 sqft615 Carom Cir, Mason, MI 48854Off Market
- $160,0002 bd2 ba1k sqft607 Carom Cir, Mason, MI 48854Sold
- $150,7002 bd2 ba1k sqft614 Carom Cir, Mason, MI 48854Off Market
- $123,000-- bd1 ba-- sqft606 Carom Cir, Mason, MI 48854Off Market
Nearby schools
GreatSchools rating
- 5/10North Aurelius Elementary SchoolGrades: PK-5Distance: 3.4 mi
- 7/10Mason Middle SchoolGrades: 6-8Distance: 1.9 mi
- 6/10Mason High SchoolGrades: 9-12Distance: 1.3 mi
Schools provided by the listing agent
- High: Mason
Source: Greater Lansing AOR. This data may not be complete. We recommend contacting the local school district to confirm school assignments for this home.
Get a cash offer in 3 minutes
Find out how much your home could sell for in as little as 3 minutes with a no-obligation cash offer.
Estimated market value
$172,700
Get a cash offer in 3 minutes
Find out how much your home could sell for in as little as 3 minutes with a no-obligation cash offer.
Estimated market value
$172,700
- Michigan
- Ingham County
- Mason
- 48854
- 616 Carom Cir Unit 16
Nearby cities
Nearby zip codes
Other Mason Topics
