Spacious 2 bedroom, 2 bathroom mobile home with covered parking, a storage shed, and a fenced-in backyard. The home showcases a large 4-seasons sunroom, living room, kitchen with ample cabinet space and a dining area, master bedroom with double closets, master bathroom with an oversized vanity, corner tub, and a walk-in shower, a spacious 2nd bedroom with large windows, another full bathroom with a tub/shower, and a laundry/utility room. Key updates to the home include the underbelly, roof, and front and rear porches within the past 4 years.
Closed
$17,000
616 Carriage Lane Est, Streator, IL 61364
2beds
--sqft
Manufactured Home, Single Family Residence
Built in 1998
-- sqft lot
$30,700 Zestimate®
$--/sqft
$1,023 Estimated rent
Home value
$30,700
Estimated sales range
Not available
$1,023/mo
Zestimate® history
Owner options
List your home for rent
$1,023/mo
Rent Zestimate®
Find your next renter with Zillow Rental Manager. Plus, with online applications, you can quickly screen prospective tenants – for free.
$1,023/mo
Rent Zestimate®
Refinance and save
$103/mo
Est. payment
Refinancing to a lower rate could help reduce your monthly payments and save thousands over the life of the loan.
$103/mo
Est. payment
Explore your selling options
Work with a Zillow partner agent
Leverage their expertise and Zillow's premium Showcase listings to get your home seen by more buyers.
Get startedList with your own agent
Get your home in front of millions of buyers by listing it on Zillow.
Learn how to do itSell it yourself
Take full control of how buyers see your home on Zillow by listing For Sale by Owner (FSBO).
List your homeWhat's special
Fenced-in backyardDining areaCovered parkingWalk-in showerCorner tub
Zillow last checked:
Listing updated:
Listed by:
Patrick Chismarick 815-257-2076,
Chismarick Realty, LLC
Bought with:
Patrick Chismarick
Chismarick Realty, LLC
Source: MRED as distributed by MLS GRID,MLS#: 12187962
Facts & features
Interior
Bedrooms & bathrooms
- Bedrooms: 2
- Bathrooms: 2
- Full bathrooms: 2
Rooms
- Room types: Heated Sun Room
Primary bedroom
- Features: Flooring (Carpet), Bathroom (Full)
- Area: 168 Square Feet
- Dimensions: 12X14
Bedroom 2
- Features: Flooring (Carpet)
- Area: 165 Square Feet
- Dimensions: 11X15
Kitchen
- Features: Kitchen (Eating Area-Table Space), Flooring (Vinyl)
- Area: 255 Square Feet
- Dimensions: 15X17
Laundry
- Features: Flooring (Wood Laminate)
- Level: Main
- Area: 48 Square Feet
- Dimensions: 6X8
Living room
- Features: Flooring (Carpet)
- Area: 225 Square Feet
- Dimensions: 15X15
Heating
- Natural Gas, Forced Air
Cooling
- None
Appliances
- Included: Range, Refrigerator
Property
Parking
- Total spaces: 2
- Parking features: Off Street, On Site, Other
Accessibility
- Accessibility features: No Disability Access
Features
- Patio & porch: Porch
- Fencing: Fenced
- Park: Carriage Lane Est
Details
- Additional structures: Shed(s)
- Parcel number: 010120061600
- Special conditions: Association Rental - Restrictions Apply
Construction
Type & style
- Home type: MobileManufactured
- Property subtype: Manufactured Home, Single Family Residence
Materials
- Vinyl Siding
- Roof: Asphalt
Condition
- New construction: No
- Year built: 1998
Details
- Builder model: SABRE LIMITED
Utilities & green energy
- Sewer: Public Sewer
- Water: Public
Community & HOA
Community
- Features: Street Paved
Location
- Region: Streator
Financial & listing details
- Annual tax amount: $81
- Date on market: 10/18/2024
- Listing terms: Cash
- Inclusions: Mobile Home, Storage Shed
- Ownership: Fee Simple
- Body type: Single Wide
Price history
| Date | Event | Price |
|---|---|---|
| 12/2/2024 | Sold | $17,000-15% |
Source:  MRED as distributed by MLS GRID #12187962 Report a problem MRED as distributed by MLS GRID #12187962 Report a problem | ||
| 12/2/2024 | Pending sale | $20,000 |
Source: MRED as distributed by MLS GRID #12187962 Report a problem | ||
| 11/21/2024 | Contingent | $20,000 |
Source: MRED as distributed by MLS GRID #12187962 Report a problem | ||
| 11/15/2024 | Listed for sale | $20,000-20% |
Source: MRED as distributed by MLS GRID #12187962 Report a problem | ||
| 11/3/2024 | Contingent | $25,000 |
Source: MRED as distributed by MLS GRID #12187962 Report a problem | ||
| 10/18/2024 | Listed for sale | $25,000+25% |
Source: MRED as distributed by MLS GRID #12187962 Report a problem | ||
| 2/4/2020 | Sold | $20,000-15.6% |
Source: MRED as distributed by MLS GRID #10556827 Report a problem | ||
| 1/23/2020 | Pending sale | $23,700 |
Source: Re/Max Country #10556827 Report a problem | ||
| 11/18/2019 | Price change | $23,700-4% |
Source: Re/Max Country #10556827 Report a problem | ||
| 10/24/2019 | Listed for sale | $24,700 |
Source: Re/Max Country #10556827 Report a problem | ||
Public tax history
Tax history is unavailable.
Neighborhood: 61364
Nearby homes
- $--2 bd1 ba768 sqft501 Carriage Lane Est #501, Streator, IL 61364Off Market
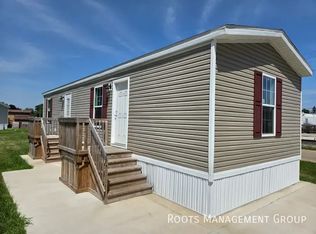
- $--2 bd1 ba768 sqft501 Carriage Lane Est, Streator, IL 61364Off Market

- $--3 bd2 ba960 sqft607 Carriage Lane Est #607, Streator, IL 61364Off Market
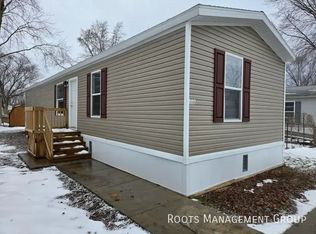
- $--3 bd2 ba924 sqft303 Carriage Lane Est #303, Streator, IL 61364Off Market

- $108,5003 bd2 ba924 sqft303 Carriage Lane Est, Streator, IL 61364Off Market
- $--3 bd2 ba960 sqft503 Carriage Lane Est #503, Streator, IL 61364Off Market
- $--2 bd2 ba960 sqft311 Carriage Lane Est #311, Streator, IL 61364Off Market
- $--3 bd2 ba1k sqft301 Carriage Lane Est #301, Streator, IL 61364Off Market
- $--3 bd2 ba960 sqft602 Carriage Lane Est #602, Streator, IL 61364Off Market
Nearby schools
GreatSchools rating
- 4/10Woodland Elementary/Jr High SchoolGrades: PK-8Distance: 2.6 mi
- 6/10Woodland High SchoolGrades: 9-12Distance: 2.6 mi
Schools provided by the listing agent
- Elementary: Woodland Elementary/Jr High Scho
- Middle: Woodland Elementary/Jr High Scho
- High: Woodland High School
- District: 5
Source: MRED as distributed by MLS GRID. This data may not be complete. We recommend contacting the local school district to confirm school assignments for this home.
- Illinois
- Livingston County
- Streator
- 61364
- 616 Carriage Lane Est
Nearby cities
Nearby zip codes
Other Streator Topics
