Welcome home to this beautifully maintained 4-bedroom, 2-bathroom, 1-story home offering 2,303 square feet of living space in a quiet cul-de-sac location within highly sought-after Rockwall ISD. Built in 2016, this home combines modern style with a functional floor plan designed for everyday living. The spacious kitchen features granite countertops, stainless steel appliances, a gas cooktop, abundant cabinet and counter space, and a convenient butler's pantry area for additional storage and serving space. The open-concept layout flows seamlessly into the family room, complete with built-in cabinetry, surround sound, and a gas starter fireplace with gas logs. The private primary suite offers dual walk-in closets and a well-appointed bath featuring granite countertops, tile accents, and framed mirrors. Luxury vinyl plank flooring adds durability and style throughout the home, while decorative archways and niches provide custom character and charm. Step outside to enjoy the spacious backyard with a privacy fence and full sprinkler system. Recent major updates provide added value and peace of mind, including a Class 3 impact-resistant roof installed in 2023, a new HVAC system in 2025, and a new garage door in 2025. Residents also enjoy access to outstanding HOA amenities including multiple pools, clubhouses, fitness centers, parks, and more. A fantastic opportunity to own a move-in ready home in an exceptional location close to schools, shopping, dining, and all that Rockwall has to offer.
For sale
Price cut: $10K (7/14)
$380,000
616 Cayden Ct, Fate, TX 75087
4beds
2,303sqft
Single Family Residence
Built in 2015
7,753 Square Feet Lot
$373,000 Zestimate®
$165/sqft
$47/mo HOA
What's special
Stainless steel appliancesLuxury vinyl plank flooringGranite countertopsSurround soundSpacious kitchenDual walk-in closetsQuiet cul-de-sac location
- 73 days |
- 456 |
- 46 |
Zillow last checked:
Listing updated:
Listed by:
Rachel Jones 0648270 972-783-0000,
Ebby Halliday, REALTORS 972-783-0000
Source: NTREIS,MLS#: 21300860
Facts & features
Interior
Bedrooms & bathrooms
- Bedrooms: 4
- Bathrooms: 2
- Full bathrooms: 2
Primary bedroom
- Level: First
- Dimensions: 15 x 13
Bedroom
- Level: First
- Dimensions: 14 x 11
Bedroom
- Level: First
- Dimensions: 11 x 10
Bedroom
- Level: First
- Dimensions: 12 x 10
Breakfast room nook
- Level: First
- Dimensions: 9 x 9
Dining room
- Level: First
- Dimensions: 12 x 13
Kitchen
- Level: First
- Dimensions: 16 x 13
Living room
- Level: First
- Dimensions: 27 x 17
Utility room
- Level: First
- Dimensions: 7 x 5
Heating
- Central
Cooling
- Central Air
Appliances
- Included: Dishwasher, Gas Cooktop, Disposal, Microwave
- Laundry: Laundry in Utility Room
Features
- Decorative/Designer Lighting Fixtures, Eat-in Kitchen, High Speed Internet, Kitchen Island, Open Floorplan, Pantry, Cable TV, Wired for Sound
- Flooring: Carpet, Ceramic Tile, Engineered Hardwood
- Windows: Window Coverings
- Has basement: No
- Number of fireplaces: 1
- Fireplace features: Gas Log, Gas Starter
Interior area
- Total interior livable area: 2,303 sqft
Video & virtual tour
Property
Parking
- Total spaces: 2
- Parking features: Driveway
- Attached garage spaces: 2
Features
- Levels: One
- Stories: 1
- Patio & porch: Covered
- Pool features: None, Community
- Fencing: Wood
Lot
- Size: 7,753 Square Feet
- Features: Cul-De-Sac, Interior Lot
Details
- Parcel number: 000000088564
Construction
Type & style
- Home type: SingleFamily
- Architectural style: Detached
- Property subtype: Single Family Residence
Materials
- Roof: Composition
Condition
- Year built: 2015
Utilities & green energy
- Sewer: Public Sewer
- Water: Public
- Utilities for property: Sewer Available, Water Available, Cable Available
Community & HOA
Community
- Features: Clubhouse, Curbs, Playground, Pool, Trails/Paths
- Security: Fire Alarm, Fire Sprinkler System, Smoke Detector(s)
- Subdivision: Woodcreek Ph 1-D3
HOA
- Has HOA: Yes
- Services included: Maintenance Grounds
- HOA fee: $282 semi-annually
- HOA name: First Service Residential
- HOA phone: 877-378-2388
Location
- Region: Fate
Financial & listing details
- Price per square foot: $165/sqft
- Tax assessed value: $356,760
- Annual tax amount: $6,292
- Date on market: 6/12/2026
- Cumulative days on market: 74 days
- Listing terms: Cash,Conventional,FHA,VA Loan
Estimated market value
$373,000
$354,000 - $392,000
$2,531/mo
Price history
| Date | Event | Price |
|---|---|---|
| 7/14/2026 | Price change | $380,000-2.6%$165/sqft |
Source: NTREIS #21300860 Report a problem | ||
| 6/12/2026 | Listed for sale | $390,000+24.8%$169/sqft |
Source: NTREIS #21300860 Report a problem | ||
| 5/17/2023 | Listing removed | -- |
Source: Zillow Rentals Report a problem | ||
| 4/27/2023 | Listed for rent | $2,550+10.9%$1/sqft |
Source: Zillow Rentals Report a problem | ||
| 10/18/2020 | Listing removed | $2,300$1/sqft |
Source: Ebby Halliday, REALTORS #14448613 Report a problem | ||
| 9/16/2020 | Listed for rent | $2,300+3.4%$1/sqft |
Source: Mynd Management #67066761 Report a problem | ||
| 8/31/2020 | Listing removed | $312,400$136/sqft |
Source: Ebby Halliday, REALTORS #14346407 Report a problem | ||
| 8/31/2020 | Listed for sale | $312,400$136/sqft |
Source: Ebby Halliday, REALTORS #14346407 Report a problem | ||
| 8/28/2020 | Sold | -- |
Source: Ebby Halliday solds #14346407_75087 Report a problem | ||
| 8/6/2020 | Pending sale | $312,400$136/sqft |
Source: 190 - Richardson Office #14346407 Report a problem | ||
| 7/22/2020 | Price change | $312,400-0.2%$136/sqft |
Source: 190 - Richardson Office #14346407 Report a problem | ||
| 6/7/2020 | Price change | $312,900-0.6%$136/sqft |
Source: 190 Richardson #14346407 Report a problem | ||
| 5/21/2020 | Listed for sale | $314,900$137/sqft |
Source: Ebby Halliday, REALTORS #14346407 Report a problem | ||
| 11/15/2019 | Listing removed | $2,225$1/sqft |
Source: Specialized 247 Report a problem | ||
| 11/6/2019 | Listed for rent | $2,225$1/sqft |
Source: Specialized 247 Report a problem | ||
Public tax history
| Year | Property taxes | Tax assessment |
|---|---|---|
| 2025 | $6,292 -8.8% | $356,760 -5.2% |
| 2024 | $6,896 +4.5% | $376,146 |
| 2023 | $6,599 -9.7% | $376,146 +4% |
| 2022 | $7,311 +12.1% | $361,760 +21.8% |
| 2021 | $6,523 +5.7% | $296,980 +5.5% |
| 2020 | $6,172 | $281,620 +3.1% |
| 2019 | -- | $273,100 -0.8% |
| 2018 | $6,358 +2.5% | $275,290 +6.2% |
| 2017 | $6,203 | $259,320 +170.5% |
| 2016 | -- | $95,860 |
Find assessor info on the county website
Monthly payment
Est. payment
Payment breakdown
Explore the cost of this home by adjusting the details. Changes won't be saved.Climate risks
Neighborhood: 75087
Nearby schools
GreatSchools rating
- 8/10Billie Stevenson Elementary SchoolGrades: PK-6Distance: 0.4 mi
- 7/10Herman E Utley Middle SchoolGrades: 7-8Distance: 4.2 mi
- 9/10Rockwall High SchoolGrades: 9-12Distance: 5.1 mi
Schools provided by the listing agent
- Elementary: Billie Stevenson
- Middle: Herman E Utley
- High: Rockwall
- District: Rockwall ISD
Source: NTREIS. This data may not be complete. We recommend contacting the local school district to confirm school assignments for this home.
- $388,7003 bd3 ba2.2k sqft618 Cayden Ct, Fate, TX 75087Off Market
- $376,1004 bd2 ba2.2k sqft614 Cayden Ct, Fate, TX 75087Off Market
- $387,7004 bd2 ba2.1k sqft620 Cayden Ct, Fate, TX 75087Off Market
- $404,3004 bd3 ba2.6k sqft607 Cayden Ct, Fate, TX 75087Off Market
- $473,1005 bd3 ba3.1k sqft619 Cayden Ct, Fate, TX 75087Off Market
- $567,0003 bd2 ba2.8k sqft612 Cayden Ct, Fate, TX 75087Off Market
- $463,3005 bd3 ba3.3k sqft611 Cayden Ct, Fate, TX 75087Off Market
- $---- bd-- ba-- sqft611 Cayden Ct, Rockwall, TX 75087Off Market
A local agent can set up tours, give advice and negotiate with sellers.
Similar homes
- $379,7883 bd2 ba2.1k sqft924 McGehee Ct, Fate, TX 75087For Sale
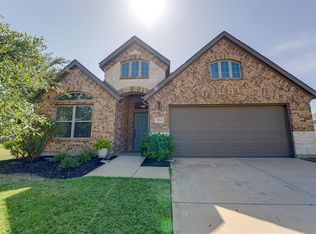 MLS ID #21354649, Edna Cortez. NTREIS
 - $350,0003 bd2 ba1.8k sqft547 La Grange Dr, Fate, TX 75087For Sale
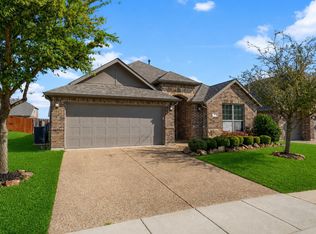 MLS ID #21210783, Kimberly Garland. NTREIS
 - $399,9005 bd3 ba2.5k sqft619 Louder Way, Fate, TX 75087For Sale
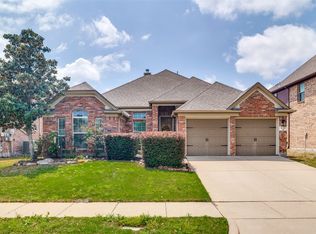 MLS ID #21336081, Tiffani Geisert. NTREIS
 - $395,0004 bd4 ba3.3k sqft217 Cox Dr, Fate, TX 75087For Sale
 MLS ID #21254275, Brian Weast. NTREIS
 - $449,0004 bd3 ba3.2k sqft947 Mangrove Dr, Fate, TX 75087For SaleMLS ID #21180108, Dee Evans. NTREIS
- $444,0005 bd3 ba3k sqft313 Sweetleaf Dr, Rockwall, TX 75087For SaleMLS ID #21211051, Leigh Wilcoxson. NTREIS
- $435,9994 bd3 ba2.5k sqft408 Patterson Ct, Fate, TX 75087For SaleMLS ID #21298734, Danielle Maratas. NTREIS
- $339,0003 bd2 ba1.7k sqft188 Griffin Ave, Fate, TX 75189For SaleMLS ID #21367262, Denise Valle. NTREIS
- $499,9004 bd3 ba2.8k sqft321 Micco Ln, Fate, TX 75087For SaleMLS ID #21356649, Cesar Beza. NTREIS
- $435,0004 bd3 ba2.5k sqft454 Fremont Dr, Rockwall, TX 75087For SaleMLS ID #21360261, Kim Woodul. NTREIS
- $475,0005 bd4 ba3.2k sqft433 Forestridge Dr, Fate, TX 75087For SaleMLS ID #21355278, Jessica Hargis. NTREIS
- $450,0004 bd2 ba2.4k sqft1534 Petaluma Dr, Rockwall, TX 75087For SaleMLS ID #21281924, Kim Woodul. NTREIS
- $419,0004 bd3 ba2.3k sqft1812 Fair Oaks Ln, Royse City, TX 75189For SaleMLS ID #21361753, Spencer Sherrard. NTREIS
- $420,0004 bd4 ba2.8k sqft420 Attlee Dr, Fate, TX 75189For SaleMLS ID #21279790, Joy Triplett. NTREIS
- $449,9004 bd3 ba2.3k sqft1540 Great Lakes Ct, Rockwall, TX 75087For SaleMLS ID #21203103, Kaylie Williams. NTREIS
- $537,5003 bd2 ba2.3k sqft808 Knox Dr, Rockwall, TX 75087For SaleMLS ID #21368081, Jack McLemore. NTREIS
- $429,9003 bd2 ba2k sqft501 Hubbard Cir, Nevada, TX 75173For SaleMLS ID #21362506, Vonda Bailey. NTREIS
- $460,0003 bd3 ba2.2k sqft2837 Fargo, Fate, TX 75087For SaleMLS ID #21347087, JJ Rodriguez. NTREIS
- $535,0004 bd2 ba2.5k sqft1403 Dhaka Dr, Rockwall, TX 75087For SaleMLS ID #21317800, Cathy Kathman. NTREIS
- $399,0004 bd2 ba2.6k sqft6610 Driftwood Ln, Rowlett, TX 75089For SaleMLS ID #21205362, Julie Garcia. NTREIS
