YOU CAN’T BEAT THIS LOCATION! Welcome to this gorgeous rancher in the highly desired beach community of Arden on the Severn. This vibrant neighborhood offers an incredible lifestyle, featuring four beaches and two boat ramps, all maintained by active community organizations that also host events, clubs, meetings, security patrols, and more. Enjoy a true family-friendly atmosphere with recreation and parks programs that make this community second to none. This move-in ready rancher sits on a huge lot and offers the perfect blend of comfort and opportunity. The home features 2 bedrooms and 1.5 baths, with beautiful hardwood floors throughout. The updated kitchen boasts stainless steel appliances, granite countertops, and soft-close cabinetry, while the bathrooms have also been tastefully updated. Move right in and enjoy, or bring your vision and make it your own...either way, this is a rare opportunity to live in one of the area’s most sought-after waterfront communities! ( POTENTIAL DOUBLE LOT BUT BUYER TO CALL COUNTY TO CONFIRM ) THE OVERSIZED LOT ALLOWS FOR POTENTIAL TO EXPLORE SUBDIVISON POTENTIAL ( BUYER TO CALL COUNTY TO CONFIRM ) OR ADD ONTO THE EXISTING HOME ( BUYER TO CALL COUNTY TO CONFIRM )
Sold for $465,000
$465,000
616 Cedarwood Ln, Crownsville, MD 21032
2beds
1,802sqft
Single Family Residence
Built in 1961
0.52 Acres Lot
$443,500 Zestimate®
$258/sqft
$3,043 Estimated rent
Home value
$443,500
$417,000 - $475,000
$3,043/mo
Zestimate® history
Owner options
List your home for rent
$3,043/mo
Rent Zestimate®
Find your next renter with Zillow Rental Manager. Plus, with online applications, you can quickly screen prospective tenants – for free.
$3,043/mo
Rent Zestimate®
Refinance and save
$3,129/mo
Est. payment
Refinancing to a lower rate could help reduce your monthly payments and save thousands over the life of the loan.
$3,129/mo
Est. payment
Explore your selling options
Work with a Zillow partner agent
Leverage their expertise and Zillow's premium Showcase listings to get your home seen by more buyers.
Get startedList with your own agent
Get your home in front of millions of buyers by listing it on Zillow.
Learn how to do itSell it yourself
Take full control of how buyers see your home on Zillow by listing For Sale by Owner (FSBO).
List your homeWhat's special
Gorgeous rancherMove-in ready rancherHuge lotBeautiful hardwood floors throughoutStainless steel appliancesGranite countertopsSoft-close cabinetry
Zillow last checked:
Listing updated:
Listed by:
Jim Bim 443-463-6009,
Winning Edge,
Co-Listing Agent: Grant Bim 410-300-6175,
Winning Edge
Bought with:
Susan Stutzman, 679478
Keller Williams Flagship
Source: Bright MLS,MLS#: MDAA2139902
Facts & features
Interior
Bedrooms & bathrooms
- Bedrooms: 2
- Bathrooms: 2
- Full bathrooms: 1
- 1/2 bathrooms: 1
- Main level bathrooms: 2
- Main level bedrooms: 2
Rooms
- Room types: Living Room, Dining Room, Primary Bedroom, Bedroom 2, Kitchen, Family Room, Laundry, Full Bath
Primary bedroom
- Features: Attached Bathroom, Flooring - Carpet, Ceiling Fan(s)
- Level: Main
- Area: 154 Square Feet
- Dimensions: 11 X 14
Bedroom 2
- Features: Ceiling Fan(s), Flooring - Carpet
- Level: Main
- Area: 126 Square Feet
- Dimensions: 9 X 14
Dining room
- Features: Flooring - HardWood
- Level: Main
- Area: 120 Square Feet
- Dimensions: 10 X 12
Family room
- Features: Ceiling Fan(s), Flooring - HardWood
- Level: Main
- Area: 270 Square Feet
- Dimensions: 15 X 18
Other
- Features: Bathroom - Walk-In Shower
- Level: Main
- Area: 56 Square Feet
- Dimensions: 7 X 8
Kitchen
- Features: Breakfast Bar, Granite Counters, Dining Area, Flooring - HardWood, Eat-in Kitchen, Kitchen - Electric Cooking
- Level: Main
- Area: 156 Square Feet
- Dimensions: 12 X 13
Laundry
- Level: Main
- Area: 30 Square Feet
- Dimensions: 5 X 6
Living room
- Features: Flooring - HardWood, Living/Dining Room Combo
- Level: Main
- Area: 176 Square Feet
- Dimensions: 11 X 16
Heating
- Heat Pump, Electric
Cooling
- Central Air, Electric
Appliances
- Included: Microwave, Cooktop, Dishwasher, Freezer, Self Cleaning Oven, Oven, Refrigerator, Stainless Steel Appliance(s), Electric Water Heater
- Laundry: Main Level, Has Laundry, Laundry Room
Features
- Bathroom - Walk-In Shower, Breakfast Area, Ceiling Fan(s), Combination Dining/Living, Combination Kitchen/Dining, Dining Area, Entry Level Bedroom, Open Floorplan, Floor Plan - Traditional, Eat-in Kitchen, Kitchen - Gourmet, Primary Bath(s), Upgraded Countertops
- Flooring: Carpet, Wood
- Windows: Bay/Bow
- Basement: Other,Workshop,Exterior Entry,Dirt Floor
- Has fireplace: No
Interior area
- Total structure area: 1,802
- Total interior livable area: 1,802 sqft
- Finished area above ground: 1,802
- Finished area below ground: 0
Property
Parking
- Total spaces: 4
- Parking features: Garage Faces Front, Attached, Driveway
- Attached garage spaces: 2
- Uncovered spaces: 2
Accessibility
- Accessibility features: Other
Features
- Levels: One
- Stories: 1
- Patio & porch: Brick, Patio, Porch, Roof
- Exterior features: Private Beach, Bump-outs, Extensive Hardscape
- Pool features: None
- Fencing: Back Yard
- Waterfront features: Boat - Powered, Canoe/Kayak, Fishing Allowed, Private Access, Swimming Allowed, River
- Body of water: Severn River
Lot
- Size: 0.52 Acres
Details
- Additional structures: Above Grade, Below Grade
- Parcel number: 020274803964100
- Zoning: R2
- Special conditions: Standard
Construction
Type & style
- Home type: SingleFamily
- Architectural style: Ranch/Rambler
- Property subtype: Single Family Residence
Materials
- Frame
- Foundation: Permanent
Condition
- Excellent
- New construction: No
- Year built: 1961
Utilities & green energy
- Sewer: Septic Exists
- Water: Well
Community & HOA
Community
- Subdivision: None Available
HOA
- Has HOA: Yes
- Amenities included: Beach Access, Community Center, Mooring Area, Pier/Dock, Water/Lake Privileges
- Services included: Pier/Dock Maintenance
- HOA fee: $275 annually
- HOA name: ARDEN BEACHES INC
Location
- Region: Crownsville
Financial & listing details
- Price per square foot: $258/sqft
- Tax assessed value: $417,367
- Annual tax amount: $4,616
- Date on market: 4/9/2026
- Listing agreement: Exclusive Right To Sell
- Ownership: Fee Simple
Price history
| Date | Event | Price |
|---|---|---|
| 5/8/2026 | Sold | $465,000-2.1%$258/sqft |
Source:  Bright MLS #MDAA2139902 Report a problem Bright MLS #MDAA2139902 Report a problem | ||
| 4/14/2026 | Pending sale | $475,000+5.6%$264/sqft |
Source: Bright MLS #MDAA2139902 Report a problem | ||
| 4/9/2026 | Listed for sale | $449,999$250/sqft |
Source: Bright MLS #MDAA2139902 Report a problem | ||
Public tax history
| Year | Property taxes | Tax assessment |
|---|---|---|
| 2025 | $3,294 -19.6% | $384,800 +2.8% |
| 2024 | $4,097 +3.2% | $374,200 +2.9% |
| 2023 | $3,971 +7.6% | $363,600 +3% |
| 2022 | $3,689 +3.3% | $353,000 +3.3% |
| 2021 | $3,570 +3.3% | $341,667 +3.4% |
| 2020 | $3,455 +3.5% | $330,333 +3.6% |
| 2019 | $3,340 +6.6% | $319,000 +3.3% |
| 2018 | $3,132 +2.9% | $308,867 +3.4% |
| 2017 | $3,045 | $298,733 +3.5% |
| 2016 | -- | $288,600 |
| 2015 | -- | $288,600 |
| 2014 | -- | $288,600 -0.7% |
| 2013 | -- | $290,500 |
| 2012 | -- | $290,500 |
| 2011 | -- | $290,500 -24.5% |
| 2010 | -- | $384,650 +10.6% |
| 2009 | -- | $347,752 +11.9% |
| 2008 | -- | $310,856 +13.5% |
| 2007 | -- | $273,960 +17.1% |
| 2006 | -- | $233,936 +20.6% |
| 2005 | -- | $193,913 +26% |
| 2004 | -- | $153,890 +0.9% |
| 2003 | -- | $152,516 +0.9% |
| 2002 | -- | $151,143 +0.9% |
| 2001 | -- | $149,770 |
Find assessor info on the county website
Neighborhood: 21032
Nearby homes
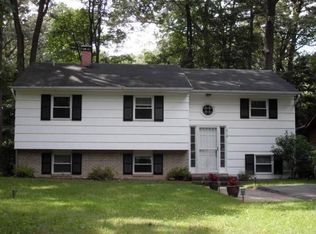
- $526,7004 bd1 ba11 sqft618 Cedarwood Ln, Crownsville, MD 21032Off Market
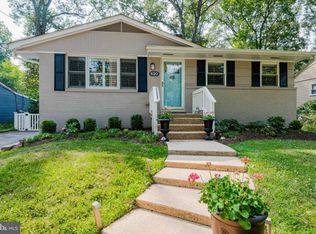
- $493,1003 bd2 ba1.5k sqft620 Cedarwood Ln, Crownsville, MD 21032Off Market
- $646,3004 bd3 ba2.2k sqft612 Cedarwood Ln, Crownsville, MD 21032Off Market
- $344,300-- bd1 ba960 sqft622 Cedarwood Ln, Crownsville, MD 21032Off Market
- $521,400-- bd2 ba968 sqft611 Topland Dr, Crownsville, MD 21032Off Market
- $470,500-- bd1 ba1.4k sqft613 Topland Dr, Crownsville, MD 21032Off Market
- $418,6003 bd1 ba1.6k sqft609 Topland Dr, Crownsville, MD 21032Off Market
- $425,700-- bd2 ba900 sqft617 Cedarwood Ln, Crownsville, MD 21032Off Market
Nearby schools
GreatSchools rating
- 10/10Millersville Elementary SchoolGrades: K-5Distance: 2.3 mi
- 5/10Old Mill Middle NorthGrades: 6-8Distance: 3.7 mi
- 2/10Anne Arundel Evening HighGrades: 9-12Distance: 2.4 mi
Schools provided by the listing agent
- District: Anne Arundel County Public Schools
Source: Bright MLS. This data may not be complete. We recommend contacting the local school district to confirm school assignments for this home.
Get a cash offer in 3 minutes
Find out how much your home could sell for in as little as 3 minutes with a no-obligation cash offer.
Estimated market value
$443,500
Get a cash offer in 3 minutes
Find out how much your home could sell for in as little as 3 minutes with a no-obligation cash offer.
Estimated market value
$443,500
- Maryland
- Anne Arundel County
- Crownsville
- 21032
- 616 Cedarwood Ln
Nearby cities
Nearby zip codes
Other Crownsville Topics
