Skip main navigation
For sale
  • $419,900

    616 Charles Ave, Deale, MD 20751

    2beds
    1,120sqft
    : 
    $2,840/mo
    Get pre-qualified
    Single Family Residence
    Built in 1940
    6,250 Square Feet Lot
    $407,100 Zestimate®
    $375/sqft
    $-- HOA

    What's special

    Stainless steel appliancesGranite countertopsStunning new kitchenWelcoming front deckOpen-concept floor plan
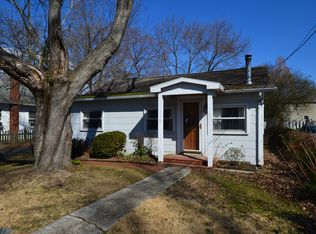
    Completely renovated and just a half block from the Chesapeake Bay, this beautiful home offers modern updates in a desirable waterfront community. The open-concept floor plan features a stunning new kitchen with granite countertops, stainless steel appliances, and a spacious breakfast bar overlooking the living room—perfect for everyday living and entertaining. Luxury vinyl plank flooring flows throughout the home, complemented by a beautifully updated full bath with a tiled shower. The primary suite includes its own private full bath for added comfort. French doors open to a generous backyard, providing plenty of space for outdoor gatherings, gardening, or relaxation. Unwind on the welcoming front deck while enjoying partial views of the Chesapeake Bay, or take a short stroll to the community pier and scenic shoreline. Conveniently located with easy access to Washington, D.C., Annapolis, and Baltimore, this move-in-ready home offers the perfect blend of modern living and coastal charm.
    11 days
    |
    2,632
    |
    43
    |

    Likely to sell faster than

    Zillow last checked:

    Listing updated:

    Listed by:

    Ray Mudd 301-261-9700,

    Schwartz Realty, Inc. 301-261-9700,

    Co-Listing Agent: Michael J Dunn 410-320-4907,

    Schwartz Realty, Inc.

    Source: Bright MLS,MLS#: MDAA2153176MLS Logo

      Facts & features

      Interior

      Bedrooms & bathrooms
      • Bedrooms: 2
      • Bathrooms: 2
      • Full bathrooms: 2
      • Main level bathrooms: 2
      • Main level bedrooms: 2
      Basement
      • Area: 0
      Heating
      • Heat Pump, Electric
      Cooling
      • Central Air, Electric
      Appliances
      • Included: Microwave, Dishwasher, Refrigerator, Cooktop, Washer/Dryer Stacked, Water Heater, Electric Water Heater
      Features
      • Entry Level Bedroom, Open Floorplan, Primary Bath(s), Upgraded Countertops
      • Flooring: Luxury Vinyl
      • Has basement: No
      • Has fireplace: No
      Interior area
      • Total structure area: 1,120
      • Total interior livable area: 1,120 sqft
      • Finished area above ground: 1,120
      • Finished area below ground: 0

      Property

      Parking
      • Parking features: Driveway
      • Has uncovered spaces: Yes
      Accessibility
      • Accessibility features: None
      Features
      • Levels: One
      • Stories: 1
      • Pool features: None
      • Has view: Yes
      • View description: Water, Bay
      • Has water view: Yes
      • Water view: Water,Bay
      • Waterfront features: Canoe/Kayak, Bay
      • Body of water: Chesapeake Bay
      Lot
      • Size: 6,250 Square Feet
      Details
      • Additional structures: Above Grade, Below Grade
      • Parcel number: 020759700083600
      • Zoning: R5
      • Special conditions: Standard

      Construction

      Type & style
      • Home type: SingleFamily
      • Architectural style: Ranch/Rambler
      • Property subtype: Single Family Residence
      Materials
      • T-1-11
      • Foundation: Crawl Space
      Condition
      • Excellent
      • New construction: No
      • Year built: 1940
      • Major remodel year: 2024

      Utilities & green energy

      • Sewer: Public Sewer
      • Water: Well

      Community & HOA

      Community
      • Subdivision: Owings Beach
      HOA
      • Has HOA: No
      • Amenities included: Pier/Dock
      Location
      • Region: Deale

      Financial & listing details

      • Price per square foot: $375/sqft
      • Tax assessed value: $229,500
      • Annual tax amount: $2,865
      • Date on market: 8/12/2026
      • Listing agreement: Exclusive Right To Sell
      • Listing terms: Cash,Conventional,FHA,USDA Loan,VA Loan
      • Ownership: Fee Simple

        Estimated market value

        $407,100

        $387,000 - $427,000

        $2,358/mo

        Price history

        DateEventPrice
        8/12/2026Listed for sale$419,900+47.3%$375/sqft
        Source: Bright MLS #MDAA2153176 Report a problem
        12/6/2022Sold$285,000+23.9%$254/sqft
        Source: Public Record Report a problem
        2/23/2022Sold$230,000-17.8%$205/sqft
        Source: Bright MLS #MDAA2003010 Report a problem
        1/18/2022Contingent$279,900$250/sqft
        Source: Bright MLS #MDAA2003010 Report a problem
        7/29/2021Price change$279,900-6.7%$250/sqft
        Source: Bright MLS #MDAA2003010 Report a problem
        7/10/2021Listed for sale$299,900$268/sqft
        Source: Bright MLS #MDAA2003010 Report a problem

        Public tax history

        YearProperty taxesTax assessment
        2025$3,026 +26.5%$223,933 +2.5%
        2024$2,391 +2.9%$218,367 +2.6%
        2023$2,324 +6.6%$212,800 +2%
        2022$2,180 +2.1%$208,600 +2.1%
        2021$2,136 +2%$204,400 +2.1%
        2020$2,094 +4.2%$200,200
        2019$2,009 +7.9%$200,200 +9%
        2018$1,862 +4.2%$183,600 +4.7%
        2017$1,787 $175,300 +3.8%
        2016-- $168,833 +4%
        2015-- $162,367 +4.1%
        2014-- $155,900
        2013-- $155,900
        2012-- $155,900 -20.9%
        2011-- $197,000
        2010-- $197,000
        2009-- $197,000 -16.8%
        2008-- $236,730 +21.2%
        2007-- $195,256 +27%
        2006-- $153,783 +36.9%
        2005-- $112,310 +9%
        2004-- $102,992 +9.9%
        2003-- $93,676 +11%
        2002-- $84,360 +0.8%
        2001-- $83,726
        Find assessor info on the county website

        Monthly payment

        Est. payment

        Payment breakdown

        Explore the cost of this home by adjusting the details. Changes won't be saved.
        All calculations are estimates and provided by Zillow, Inc. for informational purposes only. Actual amounts may vary.
        HOA fees may include property taxes on listings classified as Co-Ops. Contact the listing agent and/or owner for fee details.
        See how much you could borrow to make a competitive offer.

        Climate risks

        Neighborhood: 20751

        Getting around

        10 / 100
        Car-Dependent
        28 / 100
        Somewhat Bikeable

        Nearby schools

        GreatSchools rating
        Schools provided by the listing agent
        • Elementary: Deale
        • Middle: Southern
        • High: Southern
        • District: Anne Arundel County Public Schools

        Source: Bright MLS. This data may not be complete. We recommend contacting the local school district to confirm school assignments for this home.

        A local agent can set up tours, give advice and negotiate with sellers.

        Browse local experts

        Similar homes