Skip main navigation
Off market
  • $584,800

    616 Charles Pl, Highland Heights, OH 44143

    4beds
    4baths
    3,046sqft
    SingleFamily
    Built in 1993
    0.51 Acres Lot
    $584,800 Zestimate®
    $192/sqft
    $4,386 Estimated rent

    Home value

    $584,800

    $544,000 - $632,000

    $4,386/mo

    Zestimate® history
    Loading
    Loading...

    Owner options

    List your home for rent

    $4,386/mo

    Rent Zestimate®

    Find your next renter with Zillow Rental Manager. Plus, with online applications, you can quickly screen prospective tenants – for free.

    Learn more

    $4,386/mo

    Rent Zestimate®

    Refinance and save

    $4,138/mo

    Est. payment

    Refinancing to a lower rate could help reduce your monthly payments and save thousands over the life of the loan.

    See today's rates

    $4,138/mo

    Est. payment

    Explore your selling options

    Work with a Zillow partner agent

    Leverage their expertise and Zillow's premium Showcase listings to get your home seen by more buyers.

    Get started

    List with your own agent

    Get your home in front of millions of buyers by listing it on Zillow.

    Learn how to do it

    Sell it yourself

    Take full control of how buyers see your home on Zillow by listing For Sale by Owner (FSBO).

    List your home

    What's special

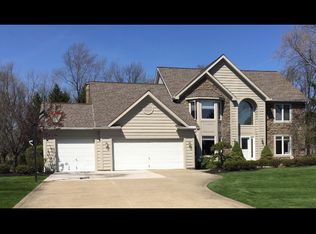
    Welcome to this meticulous custom stone and cedar Front Colonial situated in the sought after Glenn Eden Subdivision! The covered main Entrance leads you to the open and inviting two-story Foyer that offers a beautiful custom-built oak Stairwell and ceramic tile flooring that flows into the spacious Kitchen. The Eat-In Kitchen showcases stunning custom cabinetry, a center island and a Breakfast Room that offers access to the large backyard Deck. The Kitchen also opens up to the huge Family Room that boasts a gas fireplace and a wet bar. You will also find a spacious Living Room with a bay window, a Formal Dining Room, a Bedroom/Office and a conveniently located Laundry Room on the 1st Floor. Venture upstairs to find 3 spacious Bedrooms one of which is a huge Master Suite with a private Jacuzzi Bathroom, large walk-in closet plus has access to a private Balcony Deck. The full finished Lower Level is ideal for an in-law suite and is equipped with a 25' Recreation Room, Kitchenette, additional Office/5th Bedroom, a Media Room and a Full Bathroom. This Home has it all including a newer furnace(2012), 2 hot water tanks, a security system, an irrigation system, casement style windows, 9' ceilings on the 1st Floor, solid oak crown moldings throughout plus the house is all 2X6 constructed. Not a detail of this Home is overlooked! Live Up To Your Expectations...A REAL STUNNER!!

    This property is off market, which means it's not currently listed for sale or rent on Zillow. This may be different from what's available on other websites or public sources.

    Facts & features

    Interior

    Bedrooms & bathrooms
    • Bedrooms: 4
    • Bathrooms: 4
    Heating
    • Forced air
    Cooling
    • Central
    Features
    • Basement: Partially finished
    • Has fireplace: Yes
    Interior area
    • Total interior livable area: 3,046 sqft

    Property

    Parking
    • Total spaces: 2
    • Parking features: Garage - Attached
    Features
    • Exterior features: Other
    Lot
    • Size: 0.51 Acres
    Details
    • Parcel number: 82201065

    Construction

    Type & style
    • Home type: SingleFamily
    • Architectural style: Colonial
    Materials
    • Other
    • Roof: Asphalt
    Condition
    • Year built: 1993

    Community & HOA

    HOA
    • Has HOA: Yes
    • HOA fee: $8 monthly
    Location
    • Region: Highland Heights

    Financial & listing details

    • Price per square foot: $192/sqft
    • Tax assessed value: $481,500
    • Annual tax amount: $10,813

    Price history

    DateEventPrice
    7/10/2014Listing removed$425,000$140/sqft
    Source: iseemedia #3424008 Report a problem
    6/12/2014Listed for sale$425,000+31.2%$140/sqft
    Source: iseemedia #3424008 Report a problem
    11/22/2013Sold$324,000-8.7%$106/sqft
    Source: MLS Now #3424008 Report a problem
    5/11/2013Listing removed$355,000$117/sqft
    Source: Howard Hanna - Pepper Pike Eton #3343253 Report a problem
    1/11/2013Price change$355,000-2.7%$117/sqft
    Source: Howard Hanna - Pepper Pike Eton #3343253 Report a problem
    9/20/2012Price change$365,000-2.7%$120/sqft
    Source: Howard Hanna - Pepper Pike Eton #3343253 Report a problem
    8/14/2012Listed for sale$375,000-4.9%$123/sqft
    Source: Howard Hanna - Pepper Pike Eton #3343253 Report a problem
    1/6/2011Listing removed$394,500$130/sqft
    Source: Visual Tour #3101195 Report a problem
    11/10/2010Listed for sale$394,500$130/sqft
    Source: Visual Tour #3101195 Report a problem
    8/1/2010Listing removed$394,500$130/sqft
    Source: Home Source Real Estate LLC #3101195 Report a problem
    2/2/2010Listed for sale$394,500-14.2%$130/sqft
    Source: Home Source Real Estate LLC #3101195 Report a problem
    5/22/2008Listing removed$459,900$151/sqft
    Source: Real Living Report a problem
    4/4/2008Listed for sale$459,900$151/sqft
    Source: Real Living Report a problem

    Public tax history

    YearProperty taxesTax assessment
    2025$10,813 +10.2%$168,530
    2024$9,815 +9.1%$168,530 +23.4%
    2023$8,996 +0.7%$136,610
    2022$8,935 +1.2%$136,610
    2021$8,832 -8.8%$136,610
    2020$9,681 +1.2%$136,610 +0%
    2019$9,564 -1.1%$136,600 0%
    2018$9,668 +7.7%$136,610 +16.1%
    2017$8,977 +10.8%$117,710
    2016$8,102 $117,710
    2015$8,102 +2.1%$117,710 +3%
    2014$7,937 +9.2%$114,280
    2013$7,267 +3.2%$114,280
    2012$7,041 +4.8%$114,280 -5.4%
    2011$6,719 +900.6%$120,820
    2010$671 +0.6%$120,820
    2009$667 -91%$120,820 -8.1%
    2008$7,427 +14.5%$131,500
    2007$6,487 -0.5%$131,500
    2006$6,519 +2.9%$131,500 +6.9%
    2005$6,337 +1.7%$122,960
    2004$6,229 +20%$122,960
    2003$5,190 +6.2%$122,960 +9%
    2002$4,888 -46.4%$112,810
    2001$9,115 -0.1%$112,810
    2000$9,126 $112,810
    Find assessor info on the county website

    Neighborhood: 44143

    Nearby schools

    GreatSchools rating
    Schools provided by the listing agent
    • District: Mayfield CSD

    Source: The MLS. This data may not be complete. We recommend contacting the local school district to confirm school assignments for this home.

    Get a cash offer in 3 minutes
    Find out how much your home could sell for in as little as 3 minutes with a no-obligation cash offer.
    Estimated market value
    $584,800
    Get a cash offer in 3 minutes
    Find out how much your home could sell for in as little as 3 minutes with a no-obligation cash offer.
    Estimated market value
    $584,800