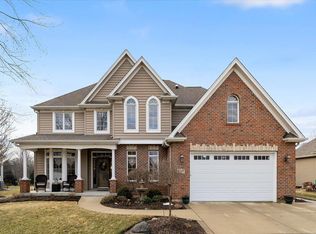
BRAND NEW Carpet Just Installed in Family Room, Stairs, Landing, and Upstairs Hallways | Full Roof Tear-Off Replacement in 2015 + Siding and Gutters | BRAND NEW A/C | Freshly Painted Garage, some Additional Bedrooms, Master Bath Commode, and other touch-ups | Step into luxury with this upgraded 5-bedroom, 4.5-bathroom enlarged-custom home, boasting an expanded footprint designed for spacious living! Nestled in the sought-after Lakes of Bliss Woods subdivision, adjacent to the Lakes of Bliss Woods Forest Preserve, this two-story residence offers endless opportunities for comfortable living- all with quick access to Naperville and the surrounding Suburbs. Hiking, Dining & Shopping, Walks to the Park, and so much more to do here in beautiful Sugar Grove! As you enter this home, 9-foot ceilings and gleaming hardwood floors welcome you, leading you through the foyer, dining room, kitchen, eating area, and powder room - wired with an in-home speaker system throughout the main level for your music!! The dining room features an arched entryway and an immaculate custom paint job, while crown molding adorns the family room, dining room, and living room, adding a touch of elegance. The kitchen is complete with a large island countertop, stainless steel appliances (Brand NEW Dishwasher 3/19/24), luxury Viking Oven/Stove-Top, and ample cabinet and drawer space. The first floor also features a cozy gas fireplace in the living room, a den with crown molding and recessed lighting near the laundry room, and a convenient half bath. Serenity ensues as you step out back to the patio paver with a brick entertaining area and a built-in fire pit, perfect for having outdoor guests or simply relaxing out back on your own. Upstairs, the primary bedroom awaits with a tray ceiling, ceiling fan, and a spacious walk-in closet. The master bath includes a double sink vanity, an oversized jacuzzi tub, a separate commode, and a shower. Three additional bedrooms offer ample space and storage, with one bedroom featuring its own private bathroom and walk-in closet. The finished basement is an entertainer's delight, featuring a large wet bar with a built-in Kegerator and a separate fridge, an entertainment area with an electric fireplace, and a built-in fish tank next to the additional recreational space. A ventilation system is ideal for cigar enthusiasts, while a full bathroom with a walk-in shower adds convenience. Additional features include a 3-car garage with built-in shelving and a central vacuum system. Additional caulking and grout work has been meticulously done throughout, ensuring this home is in solid order for its new Owner to come in and personalize. Don't miss the opportunity to make this incredible custom home your own!
Closed
Zillow last checked:
Listing updated:
Bought with:
John Gamble, e-PRO,GRI,SRES
RE/MAX Excels
Source: MRED as distributed by MLS GRID,MLS#: 11987242
Price history
| Date | Event | Price |
|---|---|---|
| 7/18/2024 | Sold | $520,000-0.9%$159/sqft |
Source:  MRED as distributed by MLS GRID #11987242 Report a problem MRED as distributed by MLS GRID #11987242 Report a problem | ||
| 5/16/2024 | Contingent | $524,500$160/sqft |
Source: MRED as distributed by MLS GRID #11987242 Report a problem | ||
| 4/13/2024 | Price change | $524,500-0.1%$160/sqft |
Source: MRED as distributed by MLS GRID #11987242 Report a problem | ||
| 3/22/2024 | Price change | $524,900-0.9%$160/sqft |
Source: MRED as distributed by MLS GRID #11987242 Report a problem | ||
| 3/16/2024 | Listed for sale | $529,900$162/sqft |
Source: MRED as distributed by MLS GRID #11987242 Report a problem | ||
| 3/11/2024 | Contingent | $529,900$162/sqft |
Source: MRED as distributed by MLS GRID #11987242 Report a problem | ||
| 3/4/2024 | Listed for sale | $529,900+32.5%$162/sqft |
Source: MRED as distributed by MLS GRID #11987242 Report a problem | ||
| 9/26/2003 | Sold | $400,000+506.1%$122/sqft |
Source: Public Record Report a problem | ||
| 9/27/2002 | Sold | $66,000$20/sqft |
Source: Public Record Report a problem | ||
Get a cash offer in 3 minutes
Find out how much your home could sell for in as little as 3 minutes with a no-obligation cash offer.
Estimated market value
$601,400
