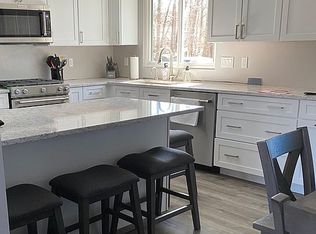
616 Chestnut Ave is more than just a house, it’s the feeling of home sweet home the moment you walk through the door. This beautifully updated 4-bedroom, 2.5-bath home offers the perfect combination of comfort, style, smart-home convenience, and everyday luxury that makes daily living feel like you’re on vacation every single day. Featuring a finished basement, attached 2-car garage, and an extensive list of upgrades throughout, this home has been thoughtfully renovated from top to bottom. Step inside and enjoy fresh interior paint, solid wood interior doors, new 6” baseboards, upgraded recessed lighting, luxury vinyl plank flooring, and brand-new carpeting that create a warm and modern atmosphere throughout the home. The beautifully upgraded kitchen is designed for both functionality and entertaining, featuring soft-close cabinetry, stunning Quartz countertops, and newer appliances, including a washer and dryer that are only 2 years old. The bathrooms have also been tastefully updated with quartz-top vanities and soft-close features, while dimmer lighting throughout the first floor and primary bedroom creates the perfect ambiance to unwind after a long day. Major upgrades provide peace of mind for years to come, including a new roof, new windows, updated HVAC system, new water heater, upgraded electrical breaker panel, new sump pump, and whole-house water filtration system. Outdoor living and curb appeal shine with all-new concrete work, including the driveway, sidewalks, curb, and front walkway. The new French-style patio door opens to an outdoor space enhanced with smart lighting, soffit recessed lighting, Google smart-home cameras, and an alarm system already in place. Conveniently located just minutes from grocery stores, everyday essentials, shopping, and dining, this home is also only 10 minutes from the Deptford Mall and surrounding restaurants and retail shopping, as well as approximately 15 minutes from Philadelphia, giving you easy access to the city while still enjoying the comfort of suburban living. If you’ve been searching for a home that offers comfort, convenience, upgrades, and that special feeling that simply says “welcome home,” this is the one you’ve been waiting for. MULTIPLE OFFERS RECEIVED, PLEASE SUBMIT YOUR CLIENT'S BEST AND FINAL OFFER BY TUESDAY, 5/19 AT 10 PM
Sold for $555,000
$555,000
616 Chestnut Ave, Woodbury Heights, NJ 08097
4beds
2,536sqft
Single Family Residence
Built in 1969
9,750 Square Feet Lot
$555,300 Zestimate®
$219/sqft
$3,335 Estimated rent
Home value
$555,300
$516,000 - $600,000
$3,335/mo
Zestimate® history
Owner options
List your home for rent
$3,335/mo
Rent Zestimate®
Find your next renter with Zillow Rental Manager. Plus, with online applications, you can quickly screen prospective tenants – for free.
$3,335/mo
Rent Zestimate®
Refinance and save
$4,068/mo
Est. payment
Refinancing to a lower rate could help reduce your monthly payments and save thousands over the life of the loan.
$4,068/mo
Est. payment
Explore your selling options
Work with a Zillow partner agent
Leverage their expertise and Zillow's premium Showcase listings to get your home seen by more buyers.
Get startedList with your own agent
Get your home in front of millions of buyers by listing it on Zillow.
Learn how to do itSell it yourself
Take full control of how buyers see your home on Zillow by listing For Sale by Owner (FSBO).
List your homeWhat's special
Finished basementSolid wood interior doorsStunning quartz countertopsBrand-new carpetingFresh interior paintQuartz-top vanitiesNew windows
Zillow last checked:
Listing updated:
Listed by:
YANIRA HERNANDEZ 856-236-8624,
Real Broker, LLC
Bought with:
Robert Greenblatt, 788893
Weichert Realtors - Moorestown
Source: Bright MLS,MLS#: NJGL2072760
Facts & features
Interior
Bedrooms & bathrooms
- Bedrooms: 4
- Bathrooms: 3
- Full bathrooms: 2
- 1/2 bathrooms: 1
- Main level bathrooms: 1
Rooms
- Room types: Living Room, Dining Room, Primary Bedroom, Bedroom 2, Bedroom 3, Bedroom 4, Kitchen, Family Room, Den, Foyer, Laundry
Primary bedroom
- Level: Upper
Bedroom 2
- Level: Upper
- Area: 169 Square Feet
- Dimensions: 13 X 13
Bedroom 3
- Level: Upper
Bedroom 4
- Level: Upper
Den
- Level: Lower
- Area: 320 Square Feet
- Dimensions: 20 X 16
Dining room
- Level: Main
- Area: 156 Square Feet
- Dimensions: 12 X 13
Family room
- Level: Main
- Area: 338 Square Feet
- Dimensions: 26 X 13
Foyer
- Level: Main
- Area: 110 Square Feet
- Dimensions: 11 X 10
Kitchen
- Level: Main
- Area: 204 Square Feet
- Dimensions: 12 X 17
Laundry
- Level: Main
- Area: 120 Square Feet
- Dimensions: 20 X 6
Living room
- Level: Main
- Area: 260 Square Feet
- Dimensions: 13 X 20
Heating
- Forced Air, Natural Gas
Cooling
- Central Air, Electric
Appliances
- Included: Washer, Dishwasher, Disposal, Dryer, Oven, Oven/Range - Gas, Refrigerator, Water Treat System, Gas Water Heater
- Laundry: Main Level, Laundry Room
Features
- Family Room Off Kitchen, Open Floorplan, Kitchen - Gourmet, Kitchen Island, Recessed Lighting, Dry Wall
- Flooring: Carpet, Vinyl
- Windows: Window Treatments
- Basement: Finished,Sump Pump
- Has fireplace: No
Interior area
- Total structure area: 2,536
- Total interior livable area: 2,536 sqft
- Finished area above ground: 2,536
- Finished area below ground: 0
Property
Parking
- Total spaces: 4
- Parking features: Garage Faces Front, Concrete, Attached, Driveway, Off Street, On Street
- Attached garage spaces: 2
- Uncovered spaces: 2
Accessibility
- Accessibility features: None
Features
- Levels: Two
- Stories: 2
- Exterior features: Street Lights, Lighting
- Pool features: None
- Fencing: Full
Lot
- Size: 9,750 Square Feet
- Dimensions: 75.00 x 130.00
- Features: Front Yard, Rear Yard, SideYard(s)
Details
- Additional structures: Above Grade, Below Grade
- Parcel number: 230008500005 01
- Zoning: RES
- Special conditions: Standard
- Other equipment: Negotiable
Construction
Type & style
- Home type: SingleFamily
- Architectural style: Colonial,Contemporary
- Property subtype: Single Family Residence
Materials
- Frame
- Foundation: Block
- Roof: Pitched,Shingle
Condition
- Excellent,Very Good
- New construction: No
- Year built: 1969
- Major remodel year: 2023
Utilities & green energy
- Sewer: Public Sewer
- Water: Public
Community & HOA
Community
- Subdivision: None Available
HOA
- Has HOA: No
Location
- Region: Woodbury Heights
- Municipality: WOODBURY HEIGHTS BORO
Financial & listing details
- Price per square foot: $219/sqft
- Tax assessed value: $213,700
- Annual tax amount: $10,325
- Date on market: 5/15/2026
- Listing agreement: Exclusive Right To Sell
- Listing terms: Cash,Conventional,FHA,VA Loan
- Inclusions: Cooktop, Refrigerator, Dishwasher, Microwave, Oven, Washer And Dryer, Light Fixtures, Window Treatments
- Exclusions: Personal Property
- Ownership: Fee Simple
- Road surface type: Paved
Price history
| Date | Event | Price |
|---|---|---|
| 6/22/2026 | Sold | $555,000+11%$219/sqft |
Source:  Bright MLS #NJGL2072760 Report a problem Bright MLS #NJGL2072760 Report a problem | ||
| 5/29/2026 | Pending sale | $499,900$197/sqft |
Source: Bright MLS #NJGL2072760 Report a problem | ||
| 5/22/2026 | Contingent | $499,900$197/sqft |
Source: Bright MLS #NJGL2072760 Report a problem | ||
| 5/15/2026 | Listed for sale | $499,900+61.3%$197/sqft |
Source: Bright MLS #NJGL2072760 Report a problem | ||
| 9/11/2023 | Sold | $310,000+8.8%$122/sqft |
Source: Bright MLS #NJGL2029428 Report a problem | ||
| 9/5/2023 | Pending sale | $285,000$112/sqft |
Source: Bright MLS #NJGL2029428 Report a problem | ||
| 8/13/2023 | Price change | $285,000+3.6%$112/sqft |
Source: Bright MLS #NJGL2029428 Report a problem | ||
| 8/11/2023 | Listed for sale | $275,000$108/sqft |
Source: Bright MLS #NJGL2029428 Report a problem | ||
| 6/15/2023 | Pending sale | $275,000$108/sqft |
Source: Bright MLS #NJGL2029428 Report a problem | ||
| 6/3/2023 | Listed for sale | $275,000$108/sqft |
Source: Bright MLS #NJGL2029428 Report a problem | ||
Public tax history
| Year | Property taxes | Tax assessment |
|---|---|---|
| 2025 | $10,191 | $213,700 |
| 2024 | $10,191 +3% | $213,700 |
| 2023 | $9,894 +1% | $213,700 |
| 2022 | $9,796 +3.3% | $213,700 |
| 2021 | $9,482 +0.8% | $213,700 |
| 2020 | $9,403 +10.8% | $213,700 |
| 2019 | $8,487 | $213,700 |
| 2018 | $8,487 -2.4% | $213,700 |
| 2017 | $8,698 +6.2% | $213,700 +2.4% |
| 2016 | $8,188 +4.6% | $208,600 |
| 2015 | $7,825 +3.4% | $208,600 |
| 2014 | $7,564 +4.2% | $208,600 |
| 2013 | $7,260 -8.4% | $208,600 |
| 2012 | $7,926 +3.8% | $208,600 +18.6% |
| 2011 | $7,637 +2.4% | $175,900 |
| 2010 | $7,456 +6.6% | $175,900 |
| 2009 | $6,992 | $175,900 |
| 2008 | -- | $175,900 |
| 2007 | -- | $175,900 |
| 2006 | -- | $175,900 |
| 2005 | -- | $175,900 |
| 2004 | -- | $175,900 |
| 2003 | -- | $175,900 +42.5% |
| 2002 | -- | $123,400 |
| 2001 | -- | $123,400 |
Find assessor info on the county website
Neighborhood: 08097
Nearby homes
- $377,400-- bd-- ba1.8k sqft620 Chestnut Ave, Woodbury Heights, NJ 08097Off Market
- $466,4004 bd3 ba2.2k sqft612 Chestnut Ave, Woodbury Heights, NJ 08097Off Market
- $5,1009,700 Square Feet615 Woodland Ave, Woodbury Heights, NJ 08097Off Market
- $5,6009,439 Square Feet619 Woodland Ave, Woodbury Heights, NJ 08097Off Market
- $371,7003 bd2 ba2.4k sqft624 Chestnut Ave, Woodbury Heights, NJ 08097Off Market
- $381,6004 bd1 ba2.2k sqft608 Chestnut Ave, Woodbury Heights, NJ 08097Off Market
- $5,7009,957 Square Feet611 Woodland Ave, Woodbury Heights, NJ 08097Off Market
- $5,4009,278 Square Feet623 Woodland Ave, Woodbury Heights, NJ 08097Off Market
Nearby schools
GreatSchools rating
- 7/10Woodbury Heights Elementary SchoolGrades: PK-6Distance: 0.5 mi
- 3/10Gateway Regional High SchoolGrades: 7-12Distance: 0.7 mi
Schools provided by the listing agent
- Elementary: Woodbury Heights E.s.
- Middle: Gateway Regional M.s.
- High: Gateway Regional H.s.
- District: Woodbury Heights Schools
Source: Bright MLS. This data may not be complete. We recommend contacting the local school district to confirm school assignments for this home.
Get a cash offer in 3 minutes
Find out how much your home could sell for in as little as 3 minutes with a no-obligation cash offer.
Estimated market value
$555,300
Get a cash offer in 3 minutes
Find out how much your home could sell for in as little as 3 minutes with a no-obligation cash offer.
Estimated market value
$555,300
- New Jersey
- Gloucester County
- Woodbury Heights
- 08097
- 616 Chestnut Ave
Nearby cities
Nearby zip codes
Other Woodbury Heights Topics
- Apartments for Rent in 08097
- Houses for Sale in 08097
- Houses for Rent in 08097
- 08097 Real Estate
- Woodbury Heights Condos
- Houses for Sale in Woodbury Heights
- Newest Listings in Woodbury Heights
- Woodbury Heights Home Values
- Woodbury Heights Real Estate Agents
- Woodbury Heights Refinance
- Woodbury Heights Mortgage Rates
