Skip main navigation
Sold for $259,000
  • $259,000

    616 Chestnut Hill Ave, Baltimore, MD 21218

    2beds
    1,524sqft
    Single Family Residence
    Built in 1920
    7,434 Square Feet Lot
    $251,000 Zestimate®
    $170/sqft
    $2,007 Estimated rent

    Home value

    $251,000

    $211,000 - $289,000

    $2,007/mo

    Zestimate® history
    Loading
    Loading...

    Owner options

    List your home for rent

    $2,007/mo

    Rent Zestimate®

    Find your next renter with Zillow Rental Manager. Plus, with online applications, you can quickly screen prospective tenants – for free.

    Learn more

    $2,007/mo

    Rent Zestimate®

    Refinance and save

    $1,693/mo

    Est. payment

    Refinancing to a lower rate could help reduce your monthly payments and save thousands over the life of the loan.

    See today's rates

    $1,693/mo

    Est. payment

    Explore your selling options

    Work with a Zillow partner agent

    Leverage their expertise and Zillow's premium Showcase listings to get your home seen by more buyers.

    Get started

    List with your own agent

    Get your home in front of millions of buyers by listing it on Zillow.

    Learn how to do it

    Sell it yourself

    Take full control of how buyers see your home on Zillow by listing For Sale by Owner (FSBO).

    List your home

    What's special

    Original detailsModern kitchenOriginal wood staircaseFabulous rear yardFresh paintPine floorsExposed brick
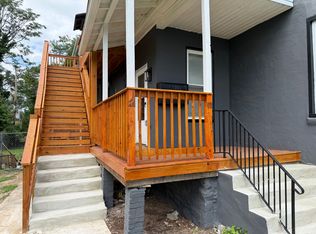
    Great opportunity! Semi-detached beauty on great block in Waverly. From the wraparound front porch to the many interior original details, this one just oozes charm and character. The main level offers large living & dining rooms along with a full bathroom. The modern kitchen features butcher block counters and great space. The upper level has two bedrooms and a huge bathroom equipped with washer & dryer. The house offers lots of fresh paint, pine floors, original wood staircase with intricate detail, back staircase, exposed brick & much more. Fabulous rear yard.

    Zillow last checked:

    Listing updated:

    Listed by:

    Daniel Motz 443-415-3160,

    Berkshire Hathaway HomeServices Homesale Realty

    Bought with:

    LA Benn, 673614

    JPAR Maryland Living

    Source: Bright MLS,MLS#: MDBA2181080MLS Logo

    Facts & features

    Interior

    Bedrooms & bathrooms
    • Bedrooms: 2
    • Bathrooms: 2
    • Full bathrooms: 2
    • Main level bathrooms: 1
    Bedroom 1
    • Features: Flooring - HardWood, Window Treatments, Ceiling Fan(s)
    • Level: Upper
    • Area: 280 Square Feet
    • Dimensions: 20 x 14
    Bedroom 2
    • Features: Flooring - HardWood, Window Treatments
    • Level: Upper
    • Area: 156 Square Feet
    • Dimensions: 13 x 12
    Bathroom 1
    • Features: Flooring - Vinyl, Lighting - Ceiling, Double Sink
    • Level: Upper
    • Area: 130 Square Feet
    • Dimensions: 13 x 10
    Dining room
    • Features: Flooring - HardWood, Chair Rail, Lighting - Ceiling
    • Level: Main
    • Area: 169 Square Feet
    • Dimensions: 13 x 13
    Foyer
    • Features: Flooring - HardWood
    • Level: Main
    • Area: 28 Square Feet
    • Dimensions: 7 x 4
    Kitchen
    • Features: Flooring - Tile/Brick, Recessed Lighting, Ceiling Fan(s), Kitchen - Gas Cooking
    • Level: Main
    • Area: 130 Square Feet
    • Dimensions: 13 x 10
    Living room
    • Features: Flooring - HardWood, Ceiling Fan(s), Window Treatments
    • Level: Main
    • Area: 210 Square Feet
    • Dimensions: 15 x 14
    Heating
    • Radiator, Oil
    Cooling
    • Ceiling Fan(s), Window Unit(s), Electric
    Appliances
    • Included: Water Heater, Washer, Dryer, Oven/Range - Gas, Refrigerator, Dishwasher, Gas Water Heater
    • Laundry: Has Laundry, Upper Level, Washer In Unit, Dryer In Unit
    Features
    • Additional Stairway, Attic, Bathroom - Stall Shower, Bathroom - Tub Shower, Ceiling Fan(s), Dining Area, Floor Plan - Traditional, Formal/Separate Dining Room, Recessed Lighting, Chair Railings, 9'+ Ceilings
    • Flooring: Hardwood, Ceramic Tile, Vinyl, Wood
    • Doors: Storm Door(s)
    • Windows: Double Hung, Window Treatments
    • Basement: Other,Connecting Stairway,Partial,Sump Pump,Unfinished,Walk-Out Access
    • Has fireplace: No
    Interior area
    • Total structure area: 2,286
    • Total interior livable area: 1,524 sqft
    • Finished area above ground: 1,524
    • Finished area below ground: 0

    Property

    Parking
    • Parking features: On Street
    • Has uncovered spaces: Yes
    Accessibility
    • Accessibility features: None
    Features
    • Levels: Two and One Half
    • Stories: 2
    • Patio & porch: Porch
    • Exterior features: Lighting, Flood Lights, Sidewalks, Street Lights
    • Pool features: None
    • Fencing: Back Yard,Partial
    Lot
    • Size: 7,434 sqft
    • Features: Front Yard, Landscaped, Rear Yard, SideYard(s), Wooded
    Details
    • Additional structures: Above Grade, Below Grade
    • Parcel number: 0309013976A034
    • Zoning: R-5
    • Special conditions: Standard
    • Other equipment: None

    Construction

    Type & style
    • Home type: SingleFamily
    • Architectural style: Victorian
    • Property subtype: Single Family Residence
    • Attached to another structure: Yes
    Materials
    • Other, Brick
    • Foundation: Other
    • Roof: Asphalt
    Condition
    • New construction: No
    • Year built: 1920

    Utilities & green energy

    • Sewer: Public Sewer
    • Water: Public

    Community & neighborhood

    Security
    • Security features: Carbon Monoxide Detector(s), Smoke Detector(s)
    Location
    • Region: Baltimore
    • Subdivision: Waverly
    • Municipality: Baltimore City

    Other

    Other facts
    • Listing agreement: Exclusive Right To Sell
    • Ownership: Ground Rent

    Price history

    DateEventPrice
    10/14/2025Sold$259,000$170/sqft
    Source: Bright MLS #MDBA2181080 Report a problem
    9/10/2025Pending sale$259,000$170/sqft
    Source: Berkshire Hathaway HomeServices Homesale Realty #MDBA2181080 Report a problem
    9/10/2025Contingent$259,000$170/sqft
    Source: Bright MLS #MDBA2181080 Report a problem
    9/3/2025Listed for sale$259,000+146.7%$170/sqft
    Source: Bright MLS #MDBA2181080 Report a problem
    8/26/2023Listing removed--
    Source: Zillow Rentals Report a problem
    8/22/2023Price change$1,795-0.3%$1/sqft
    Source: Zillow Rentals Report a problem
    8/2/2023Listed for rent$1,800$1/sqft
    Source: Zillow Rentals Report a problem
    7/5/2007Sold$105,000$69/sqft
    Source: Public Record Report a problem

    Public tax history

    YearProperty taxesTax assessment
    2025-- $106,000 +6.7%
    2024$2,345 +7.2%$99,367 +7.2%
    2023$2,189 +7.7%$92,733 +7.7%
    2022$2,032 $86,100
    2021$2,032 $86,100
    2020$2,032 -16.8%$86,100 -16.8%
    2019$2,443 $103,500
    2018$2,443 $103,500
    2017$2,443 +33.9%$103,500 -3.5%
    2016$1,824 $107,300 +1.6%
    2015$1,824 $105,633 +1.6%
    2014$1,824 $103,967 +1.6%
    2013-- $102,300 +2.8%
    2012-- $99,560 +2.8%
    2011-- $96,820 +2.9%
    2010-- $94,080 +16.2%
    2009-- $80,976 +19.3%
    2008-- $67,873 +23.9%
    2007-- $54,770 +1.9%
    2006-- $53,766 +1.9%
    2005-- $52,763 +1.9%
    2004-- $51,760 +6.4%
    2003-- $48,666 +6.8%
    2002-- $45,573 +7.3%
    2001-- $42,480

    Find assessor info on the county website

    Neighborhood: Waverly

    Nearby schools

    GreatSchools rating
    Schools provided by the listing agent
    • District: Baltimore City Public Schools

    Source: Bright MLS. This data may not be complete. We recommend contacting the local school district to confirm school assignments for this home.

    Get a cash offer in 3 minutes
    Find out how much your home could sell for in as little as 3 minutes with a no-obligation cash offer.
    Estimated market value
    $251,000
    Get a cash offer in 3 minutes
    Find out how much your home could sell for in as little as 3 minutes with a no-obligation cash offer.
    Estimated market value
    $251,000