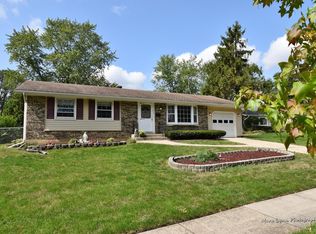
Check out this expanded Essex model with an in-law arrangement! The Essex model is normally three bedrooms but this home had two bedrooms combined to make one large bedroom and then there is another bedroom with a half bathroom attached. The in-law arrangement addition off the back has two additional bedrooms and a full master bathroom. Entire home freshly painted, new outlets and hardware. Bright and inviting with abundant windows throughout, this home offers a flexible floor plan and an incredible amount of living space. The living room and family room provide plenty of room for relaxing and entertaining. The family room features a brick surround fireplace and opens directly to the kitchen, creating a comfortable flow for everyday living. The kitchen is both functional and spacious, featuring a skylight, peninsula, pantry cabinet with pull-out drawers, and ample room for a dining table. All four bedrooms are generously sized with excellent closet space. The primary suite includes a private full bathroom and a unique wet bar area, while the adjoining fourth bedroom offers endless possibilities as a home office, sitting room, nursery, workout space, or an opportunity to create an even larger primary retreat. A full hall bathroom and an additional half bath provide convenience for family and guests. Outside, enjoy a fully fenced backyard and concrete patio, perfect for outdoor gatherings, pets, or simply relaxing. With its spacious layout, flexible living options, great location steps from Atcher Park, and highly rated Schaumburg schools, this home offers tremendous potential and value. Come see the space, versatility, and possibilities this home has to offer before it's gone!
Contingent
$400,000
616 Clover Ln, Schaumburg, IL 60193
4beds
1,680sqft
Single Family Residence
Built in 1968
8,515 Square Feet Lot
$-- Zestimate®
$238/sqft
$-- HOA
What's special
Fully fenced backyardEntire home freshly paintedFlexible floor plan
- 21 days |
- 2,957 |
- 146 |
Likely to sell faster than
Zillow last checked:
Listing updated:
Listed by:
Royal Hartwig 847-321-1790,
Royal Family Real Estate
Source: MRED as distributed by MLS GRID,MLS#: 12680870

Facts & features
Interior
Bedrooms & bathrooms
- Bedrooms: 4
- Bathrooms: 3
- Full bathrooms: 2
- 1/2 bathrooms: 1
Rooms
- Room types: Walk In Closet
Primary bedroom
- Features: Flooring (Laminate), Bathroom (Full)
- Level: Main
- Area: 225 Square Feet
- Dimensions: 15X15
Bedroom 2
- Features: Flooring (Laminate)
- Level: Main
- Area: 189 Square Feet
- Dimensions: 21X9
Bedroom 3
- Features: Flooring (Laminate)
- Level: Main
- Area: 140 Square Feet
- Dimensions: 14X10
Bedroom 4
- Features: Flooring (Laminate)
- Level: Main
- Area: 182 Square Feet
- Dimensions: 14X13
Family room
- Features: Flooring (Laminate)
- Level: Main
- Area: 224 Square Feet
- Dimensions: 16X14
Kitchen
- Features: Kitchen (Eating Area-Table Space), Flooring (Ceramic Tile)
- Level: Main
- Area: 198 Square Feet
- Dimensions: 18X11
Laundry
- Features: Flooring (Ceramic Tile)
- Level: Main
- Area: 70 Square Feet
- Dimensions: 14X5
Living room
- Features: Flooring (Laminate)
- Level: Main
- Area: 270 Square Feet
- Dimensions: 18X15
Walk in closet
- Features: Flooring (Carpet)
- Level: Main
- Area: 45 Square Feet
- Dimensions: 9X5
Heating
- Natural Gas, Forced Air
Cooling
- Central Air, Wall Unit(s)
Appliances
- Included: Range, Microwave, Dishwasher, Refrigerator, Washer, Dryer
- Laundry: Main Level, Gas Dryer Hookup, In Unit, Sink
Features
- Wet Bar, 1st Floor Bedroom, 1st Floor Full Bath, Walk-In Closet(s)
- Basement: None
- Number of fireplaces: 1
- Fireplace features: Gas Log, Gas Starter, Family Room
Interior area
- Total structure area: 0
- Total interior livable area: 1,680 sqft
Video & virtual tour
Property
Parking
- Total spaces: 2
- Parking features: Garage Door Opener, Yes, Garage Owned, Attached, Garage
- Attached garage spaces: 2
- Has uncovered spaces: Yes
Accessibility
- Accessibility features: No Disability Access
Features
- Stories: 1
- Patio & porch: Patio
- Fencing: Fenced
Lot
- Size: 8,515 Square Feet
Details
- Parcel number: 07291070240000
- Special conditions: None
Construction
Type & style
- Home type: SingleFamily
- Architectural style: Ranch
- Property subtype: Single Family Residence
Materials
- Vinyl Siding, Brick
- Foundation: Concrete Perimeter
- Roof: Asphalt
Condition
- New construction: No
- Year built: 1968
Details
- Builder model: Essex ++
Utilities & green energy
- Sewer: Public Sewer
- Water: Lake Michigan
Community & HOA
Community
- Features: Park, Curbs, Sidewalks
- Subdivision: Weathersfield
HOA
- Services included: None
Location
- Region: Schaumburg
Financial & listing details
- Price per square foot: $238/sqft
- Tax assessed value: $270,010
- Annual tax amount: $6,898
- Date on market: 6/18/2026
- Ownership: Fee Simple
Estimated market value
Not available
Estimated sales range
Not available
Not available
Price history
| Date | Event | Price |
|---|---|---|
| 6/25/2026 | Contingent | $400,000$238/sqft |
Source: | ||
| 6/18/2026 | Listed for sale | $400,000+49%$238/sqft |
Source: | ||
| 1/11/2018 | Sold | $268,500-4.1%$160/sqft |
Source: | ||
| 11/3/2017 | Pending sale | $279,900$167/sqft |
Source: RE/MAX Professionals Select #09727641 Report a problem | ||
| 9/25/2017 | Price change | $279,900-3.4%$167/sqft |
Source: RE/MAX Professionals Select #09727641 Report a problem | ||
| 9/8/2017 | Listed for sale | $289,900$173/sqft |
Source: RE/MAX Professionals Select #09727641 Report a problem | ||
| 7/29/2017 | Listing removed | $289,900$173/sqft |
Source: RE/MAX Professionals Select #09676681 Report a problem | ||
| 7/10/2017 | Pending sale | $289,900$173/sqft |
Source: RE/MAX Professionals Select #09676681 Report a problem | ||
| 7/7/2017 | Listed for sale | $289,900$173/sqft |
Source: RE/MAX Professionals Select #09676681 Report a problem | ||
Public tax history
| Year | Property taxes | Tax assessment |
|---|---|---|
| 2024 | -- | $27,001 +0% |
| 2023 | $6,634 -9.5% | $26,999 |
| 2022 | $7,334 +0.4% | $26,999 +12.1% |
| 2021 | $7,303 +1.8% | $24,095 |
| 2020 | $7,177 -1.1% | $24,095 -11% |
| 2019 | $7,257 -2.2% | $27,074 +9.5% |
| 2018 | $7,417 +34.7% | $24,715 |
| 2017 | $5,506 -2.5% | $24,715 |
| 2016 | $5,644 +13.1% | $24,715 +16.7% |
| 2015 | $4,989 +0.5% | $21,173 |
| 2014 | $4,962 +3.3% | $21,173 |
| 2013 | $4,805 -6.5% | $21,173 -10.8% |
| 2012 | $5,136 +0.1% | $23,724 |
| 2011 | $5,129 +4.5% | $23,724 |
| 2010 | $4,910 +21.9% | $23,724 -20.3% |
| 2009 | $4,028 +17.5% | $29,761 -4% |
| 2008 | $3,428 +4.3% | $31,002 |
| 2007 | $3,286 -7.4% | $31,002 +21.8% |
| 2006 | $3,550 +5.5% | $25,454 |
| 2005 | $3,366 +6.9% | $25,454 |
| 2004 | $3,149 +0.5% | $25,454 +34.2% |
| 2003 | $3,134 +4.8% | $18,961 |
| 2002 | $2,990 +20.5% | $18,961 |
| 2001 | $2,481 -6.1% | $18,961 +20.1% |
| 2000 | $2,642 -0.1% | $15,783 |
| 1999 | $2,643 | $15,783 |
Find assessor info on the county website
Monthly payment
Est. payment$--/mo
Payment breakdown
Explore the cost of this home by adjusting the details. Changes won't be saved.All calculations are estimates and provided by Zillow, Inc. for informational purposes only. Actual amounts may vary.
HOA fees may include property taxes on listings classified as Co-Ops. Contact the listing agent and/or owner for fee details.
Mortgage interest rates are dependent on a number of factors, including credit score, down payment, and repayment length. Interest rate data provided by Zillow Group Marketplace, Inc. as of 1/1/1970 from various mortgage lenders with which we have lead or other similar arrangements; the Estimated Payment is an average of those rates.
See how much you could borrow to make a competitive offer.
Climate risks
Neighborhood: 60193
Nearby schools
GreatSchools rating
- 9/10Jane Addams Junior High SchoolGrades: 4-8Distance: 0.2 mi
- 9/10Schaumburg High SchoolGrades: 9-12Distance: 1.3 mi
- 9/10Campanelli Elementary SchoolGrades: K-6Distance: 0.4 mi
Schools provided by the listing agent
- Elementary: Campanelli Elementary School
- Middle: Jane Addams Junior High School
- High: Schaumburg High School
- District: 54
Source: MRED as distributed by MLS GRID. This data may not be complete. We recommend contacting the local school district to confirm school assignments for this home.
A local agent can set up tours, give advice and negotiate with sellers.
A local lender can help you make sure your offer is ready when you are.
- Illinois
- Cook County
- Schaumburg
- 60193
- 616 Clover Ln