A DREAM LOCATION!! This home is Located in the very desirable sought-after COVETED VILLAGE OF CAROLINE! IT'S THE PERFECT LOCATION!!!! Within minutes of Lake Sumter Square, easy access, The perfect choice for "Living The Dream" in the VILLAGES! If you enjoy nature, you can walk along Stillwater and gaze at the preserve that is at the Mallory Hill Golf Course. Your nearest Neighborhood Pool is Caroline, your nearest Village Recreation Center is Coconut Cove and the nearest regional Recreation Center is Lake Miona. Close to the Mallory Hill Country Club, Brinson Perry Dog Park and just a VERY SHORT golf cart ride (or walking) to the Lake Sumter Town Square with tons of shopping, great restaurants and nightly live entertainment! This is a DREAM LOCATION!!! The Caroline Neighborhood Recreation Center features an adult swimming pool; the nearby Coconut Cove Village Recreation Center features a family pool and plenty of outdoor recreation-tennis, pickleball, shuffleboard to name a few. A must visit, come see for yourself! For those Looking for NO CARPET...... GOT THAT HERE.... STUNNING FLOORING THROUGHOUT the home!!! LOOKING FOR GAS COOKING, GOT THAT TOO! Including UPDATED APPLIANCES, BEAUITFUL COUNTERTOPS, and cabinets. Certainly, you noticed the enhanced landscaped that encompasses the entire home! Curb appeal plus!!!! Not to mention the outdoor space this home offers, this you are going to love! The backyard was transformed to offer a peaceful and private setting, covered and uncovered outdoor space which allows you to enjoy year round!! Words mean nothing, pictures only begin to tell the story, it's a visit that will tell the story!!! Extra mentions well noting...... NEW ROOF 2021. NEW HOT WATER HEATER 2019. 4 point Pre-inspection completed by the seller in August for review only upon request. GOLF CART INCLUDED!!
Sold for $399,247
$399,247
616 COKESBURY DRIVE, THE VILLAGES, FL 32162
3beds
1,517sqft
Single Family Residence
Built in 2006
5,400 Square Feet Lot
$395,500 Zestimate®
$263/sqft
$2,748 Estimated rent
Home value
$395,500
$372,000 - $423,000
$2,748/mo
Zestimate® history
Owner options
List your home for rent
$2,748/mo
Rent Zestimate®
Find your next renter with Zillow Rental Manager. Plus, with online applications, you can quickly screen prospective tenants – for free.
$2,748/mo
Rent Zestimate®
Refinance and save
$2,777/mo
Est. payment
Refinancing to a lower rate could help reduce your monthly payments and save thousands over the life of the loan.
$2,777/mo
Est. payment
Explore your selling options
Work with a Zillow partner agent
Leverage their expertise and Zillow's premium Showcase listings to get your home seen by more buyers.
Get startedList with your own agent
Get your home in front of millions of buyers by listing it on Zillow.
Learn how to do itSell it yourself
Take full control of how buyers see your home on Zillow by listing For Sale by Owner (FSBO).
List your homeWhat's special
Updated appliancesCurb appealGas cookingNeighborhood pool
Zillow last checked:
Listing updated:
Listed by:
Jayne Marvin 352-205-5379,
MAXREV LLC 904-460-2789,
Kris DiLeva 352-272-8394,
SALLY LOVE REAL ESTATE
Bought with:
Meagan Waddell, 3490216
KELLER WILLIAMS ADVANTAGE III
Source: Stellar MLS,MLS#: G5086074 Originating MLS: Flagler
Originating MLS: Flagler
Facts & features
Interior
Bedrooms & bathrooms
- Bedrooms: 3
- Bathrooms: 2
- Full bathrooms: 2
Primary bedroom
- Features: Ceiling Fan(s), En Suite Bathroom, Walk-In Closet(s)
- Level: First
- Area: 192 Square Feet
- Dimensions: 12x16
Bedroom 2
- Features: Ceiling Fan(s), Built-in Closet
- Level: First
- Area: 143 Square Feet
- Dimensions: 11x13
Bedroom 3
- Features: Ceiling Fan(s), Built-in Closet
- Level: First
- Area: 132 Square Feet
- Dimensions: 11x12
Balcony porch lanai
- Features: Ceiling Fan(s)
- Level: First
- Area: 270 Square Feet
- Dimensions: 30x9
Dinette
- Level: First
Dining room
- Level: First
- Area: 60 Square Feet
- Dimensions: 10x6
Kitchen
- Level: First
Living room
- Features: Ceiling Fan(s)
- Level: First
- Area: 224 Square Feet
- Dimensions: 16x14
Heating
- Central, Natural Gas
Cooling
- Central Air
Appliances
- Included: Dishwasher, Dryer, Microwave, Range, Refrigerator, Washer
- Laundry: Inside, Laundry Room
Features
- Ceiling Fan(s)
- Flooring: Laminate
- Windows: Drapes, Window Treatments
- Has fireplace: No
Interior area
- Total structure area: 1,517
- Total interior livable area: 1,517 sqft
Property
Parking
- Total spaces: 2
- Parking features: Driveway, Garage Door Opener
- Attached garage spaces: 2
- Has uncovered spaces: Yes
- Details: Garage Dimensions: 19x21
Features
- Levels: One
- Stories: 1
- Patio & porch: Covered, Front Porch, Patio
- Exterior features: Irrigation System
Lot
- Size: 5,400 Square Feet
- Dimensions: 60 x 90
- Residential vegetation: Mature Landscaping, Trees/Landscaped
Details
- Parcel number: D24F004
- Zoning: RES
- Special conditions: None
Construction
Type & style
- Home type: SingleFamily
- Property subtype: Single Family Residence
Materials
- Block, Stucco
- Foundation: Slab
- Roof: Shingle
Condition
- New construction: No
- Year built: 2006
Details
- Builder model: Jasmine
Utilities & green energy
- Sewer: Public Sewer
- Water: Public
- Utilities for property: BB/HS Internet Available, Cable Available, Electricity Connected, Sewer Connected, Street Lights, Underground Utilities, Water Connected
Community & HOA
Community
- Features: Community Mailbox, Deed Restrictions, Dog Park, Fitness Center, Gated Community - No Guard, Golf Carts OK, Golf, Pool, Restaurant, Tennis Court(s)
- Security: Smoke Detector(s)
- Pet fee: $0 monthly
- Senior community: Yes
- Subdivision: THE VILLAGES
HOA
- Has HOA: No
- HOA fee: $195 monthly
Location
- Region: The Villages
Financial & listing details
- Price per square foot: $263/sqft
- Tax assessed value: $306,420
- Annual tax amount: $1,613
- Date on market: 8/24/2024
- Cumulative days on market: 288 days
- Listing terms: Cash,Conventional,FHA,VA Loan
- Ownership: Fee Simple
- Total actual rent: 0
- Electric utility on property: Yes
- Road surface type: Paved
Price history
| Date | Event | Price |
|---|---|---|
| 7/15/2025 | Sold | $399,247-2.4%$263/sqft |
Source:  Stellar MLS #G5086074 Report a problem Stellar MLS #G5086074 Report a problem | ||
| 6/11/2025 | Pending sale | $409,247$270/sqft |
Source: Stellar MLS #G5086074 Report a problem | ||
| 3/4/2025 | Price change | $409,247-2.4%$270/sqft |
Source: Stellar MLS #G5086074 Report a problem | ||
| 11/12/2024 | Price change | $419,247-2.3%$276/sqft |
Source: Stellar MLS #G5086074 Report a problem | ||
| 8/24/2024 | Listed for sale | $429,247$283/sqft |
Source: Stellar MLS #G5086074 Report a problem | ||
Public tax history
| Year | Property taxes | Tax assessment |
|---|---|---|
| 2025 | $3,315 +0.9% | $202,010 +2.9% |
| 2024 | $3,286 +7.3% | $196,320 +3% |
| 2023 | $3,061 +2.2% | $190,610 +3% |
| 2022 | $2,995 -11.4% | $185,060 +3% |
| 2021 | $3,379 -1.4% | $179,670 +1.4% |
| 2020 | $3,425 | $177,190 +2.3% |
| 2019 | $3,425 -0.1% | $173,210 +1.9% |
| 2018 | $3,429 +5.7% | $169,980 +2.1% |
| 2017 | $3,245 -0.5% | $166,490 +2.1% |
| 2016 | $3,261 +1.7% | $163,070 +0.7% |
| 2015 | $3,207 -0.5% | $161,940 +0.8% |
| 2014 | $3,224 -1.9% | $160,660 +1.5% |
| 2013 | $3,288 | $158,290 +1.7% |
| 2012 | -- | $155,650 -0.7% |
| 2011 | -- | $156,758 -0.6% |
| 2010 | -- | $157,758 -6.2% |
| 2009 | -- | $168,158 -1.4% |
| 2008 | -- | $170,581 -0.4% |
| 2007 | -- | $171,281 +933% |
| 2006 | -- | $16,581 |
Find assessor info on the county website
Neighborhood: 32162
Nearby homes
- $439,9003 bd2 ba1.9k sqft622 Cokesbury Dr, The Villages, FL 32162Off Market
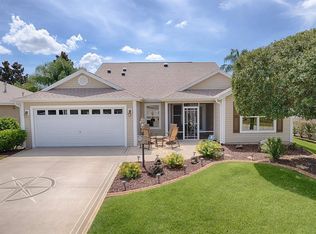
- $337,000-- bd-- ba1.5k sqft608 Cokesbury Dr, The Villages, FL 32162Off Market
- $409,100-- bd-- ba1.9k sqft1192 Fort Mill Ct, The Villages, FL 32162Off Market
- $406,300-- bd-- ba2k sqft1198 Fort Mill Ct, The Villages, FL 32162Off Market
- $440,0003 bd2 ba1.8k sqft628 Cokesbury Dr, The Villages, FL 32162Sold
- $396,400-- bd-- ba1.6k sqft602 Cokesbury Dr, The Villages, FL 32162Off Market
- $472,0003 bd2 ba2.1k sqft1204 Fort Mill Ct, The Villages, FL 32162Off Market
- $409,175-- bd-- ba1.9k sqft615 Cokesbury Dr, The Villages, FL 32162Sold
Nearby schools
GreatSchools rating
- 8/10Wildwood Elementary SchoolGrades: PK-5Distance: 5.6 mi
- 3/10Wildwood Middle/ High SchoolGrades: 6-12Distance: 5.3 mi
Get a cash offer in 3 minutes
Find out how much your home could sell for in as little as 3 minutes with a no-obligation cash offer.
Estimated market value
$395,500
Get a cash offer in 3 minutes
Find out how much your home could sell for in as little as 3 minutes with a no-obligation cash offer.
Estimated market value
$395,500
- Florida
- Sumter County
- The Villages
- 32162
- 616 COKESBURY DRIVE
Nearby cities
Nearby zip codes
Other The Villages Topics
