There are houses built to impress, and there are homes built to be lived in. The difference is not measured in square feet and granite countertops, but in laughter that lingers in the walls, quiet mornings over coffee, children racing down the hallway, and evenings when everyone ends up in the same room. Welcome to 616 Coleman St. a home that has been cherished rather than merely occupied. Every improvement, every carefully chosen detail, every flower planted and room arranged speaks of a family that understood an old truth: a home is not a showroom but a sanctuary. It is a place where birthdays are remembered, holidays become traditions, neighbors become friends, and ordinary Tuesdays quietly and quickly becomes moments we miss most. This is not another sterile collection of fashionable finishes designed to look untouched. It is a home with warmth, character, and soul - a place lovingly cared for and thoughtfully maintained, ready for it's next chapter without forgetting the story that came before. Situated in one of Aubrey Propers welcoming communities free of municipal taxes, this home offers the comfort of modern living while preserving the increasingly rare: the feeling that life was meant to be lived here. Whether you're gathering the family around the table, welcoming friends through the front door, or simply enjoying the peace that comes with coming home, you'll find that this property offers more than walls and a roof. It offers belonging.
Some houses are purchased. A few are inherited - not by blood, but by the privilege of continuing the love that has already been poured into them. This is one of those homes.
Pending
$280,000
616 Coleman St, Aubrey, TX 76227
3beds
1,637sqft
Single Family Residence
Built in 2021
4,791 Square Feet Lot
$276,100 Zestimate®
$171/sqft
$48/mo HOA
What's special
Comfort of modern livingThoughtfully maintainedWarmth character and soul
- 36 days
- 565
- 64
Likely to sell faster than
Zillow last checked:
Listing updated:
Listed by:
Holden Berg 0781027 972-396-9100,
RE/MAX Four Corners 972-396-9100
Source: NTREIS,MLS#: 21345446
Facts & features
Interior
Bedrooms & bathrooms
- Bedrooms: 3
- Bathrooms: 2
- Full bathrooms: 2
Primary bedroom
- Features: Ceiling Fan(s), Dual Sinks, Sitting Area in Primary, Separate Shower, Walk-In Closet(s)
- Level: First
- Dimensions: 13 x 11
Bedroom
- Features: Ceiling Fan(s)
- Level: First
- Dimensions: 12 x 11
Bedroom
- Level: First
- Dimensions: 12 x 11
Dining room
- Level: First
- Dimensions: 12 x 10
Kitchen
- Features: Built-in Features, Granite Counters, Kitchen Island, Pantry, Walk-In Pantry
- Level: First
- Dimensions: 16 x 13
Laundry
- Level: First
- Dimensions: 8 x 4
Living room
- Features: Ceiling Fan(s)
- Level: First
- Dimensions: 16 x 18
Heating
- Central, Electric
Cooling
- Central Air
Appliances
- Included: Dishwasher, Electric Range, Disposal
- Laundry: Washer Hookup, Dryer Hookup, ElectricDryer Hookup, Laundry in Utility Room
Features
- Built-in Features, Decorative/Designer Lighting Fixtures, Granite Counters, High Speed Internet, Kitchen Island, Open Floorplan, Other, Smart Home, Cable TV
- Flooring: Carpet, Ceramic Tile
- Windows: Window Coverings
- Has basement: No
- Has fireplace: No
Interior area
- Total interior livable area: 1,637 sqft
Video & virtual tour
Property
Parking
- Total spaces: 2
- Parking features: Driveway
- Attached garage spaces: 2
Features
- Levels: One
- Stories: 1
- Patio & porch: Rear Porch, Front Porch, Patio, Covered, Deck
- Exterior features: Deck, Lighting, Rain Gutters
- Pool features: None, Community
- Fencing: Back Yard,Fenced,Gate,Wood
Lot
- Size: 4,791 Square Feet
Details
- Parcel number: R956541
Construction
Type & style
- Home type: SingleFamily
- Architectural style: Detached
- Property subtype: Single Family Residence
Materials
- Brick
- Foundation: Slab
- Roof: Composition,Shingle
Condition
- Year built: 2021
Utilities & green energy
- Sewer: Public Sewer
- Water: Public
- Utilities for property: Electricity Available, Sewer Available, Separate Meters, Water Available, Cable Available
Community & HOA
Community
- Features: Clubhouse, Playground, Pool, Sidewalks
- Security: Fire Alarm, Security Gate
- Subdivision: Aubrey Creek Estates
HOA
- Has HOA: Yes
- Services included: All Facilities
- HOA fee: $577 annually
- HOA name: Goodwin And Company
- HOA phone: 214-445-2714
Location
- Region: Aubrey
Financial & listing details
- Price per square foot: $171/sqft
- Tax assessed value: $343,535
- Annual tax amount: $4,646
- Date on market: 7/31/2026
- Cumulative days on market: 20 days
- Exclusions: Baby Monitor/camera in Nursery
Estimated market value
$276,100
$262,000 - $290,000
$2,207/mo
Price history
| Date | Event | Price |
|---|---|---|
| 8/31/2026 | Pending sale | $280,000$171/sqft |
Source: NTREIS #21345446 Report a problem | ||
| 8/15/2026 | Contingent | $280,000$171/sqft |
Source: NTREIS #21345446 Report a problem | ||
| 7/31/2026 | Listed for sale | $280,000-21.1%$171/sqft |
Source: NTREIS #21345446 Report a problem | ||
| 1/5/2024 | Sold | -- |
Source: NTREIS #20405110 Report a problem | ||
| 11/13/2023 | Pending sale | $355,000$217/sqft |
Source: NTREIS #20405110 Report a problem | ||
| 11/7/2023 | Contingent | $355,000$217/sqft |
Source: NTREIS #20405110 Report a problem | ||
| 11/1/2023 | Price change | $355,000-2.7%$217/sqft |
Source: NTREIS #20405110 Report a problem | ||
| 9/29/2023 | Price change | $365,000-1.1%$223/sqft |
Source: NTREIS #20405110 Report a problem | ||
| 9/13/2023 | Price change | $369,000-1.6%$225/sqft |
Source: NTREIS #20405110 Report a problem | ||
| 8/18/2023 | Listed for sale | $375,000+1.4%$229/sqft |
Source: NTREIS #20405110 Report a problem | ||
| 6/16/2023 | Sold | -- |
Source: Ebby Halliday solds #20240047_76227 Report a problem | ||
| 5/29/2023 | Pending sale | $369,900$226/sqft |
Source: NTREIS #20240047 Report a problem | ||
| 5/22/2023 | Contingent | $369,900$226/sqft |
Source: NTREIS #20240047 Report a problem | ||
| 4/7/2023 | Price change | $369,900-1.3%$226/sqft |
Source: NTREIS #20240047 Report a problem | ||
| 1/30/2023 | Price change | $374,900-1.3%$229/sqft |
Source: NTREIS #20240047 Report a problem | ||
| 1/18/2023 | Listed for sale | $380,000$232/sqft |
Source: NTREIS #20240047 Report a problem | ||
Public tax history
| Year | Property taxes | Tax assessment |
|---|---|---|
| 2025 | $4,646 -29.9% | $343,535 -1.1% |
| 2024 | $6,624 -3.1% | $347,326 -2.9% |
| 2023 | $6,835 +0.2% | $357,663 +11.4% |
| 2022 | $6,822 +700.8% | $320,981 +568.7% |
| 2021 | $852 | $48,000 |
Find assessor info on the county website
Monthly payment
Est. payment
Payment breakdown
Explore the cost of this home by adjusting the details. Changes won't be saved.Climate risks
Neighborhood: 76227
Nearby schools
Schools provided by the listing agent
- Elementary: Hl Brockett
- Middle: Aubrey
- High: Aubrey
- District: Aubrey ISD
Source: NTREIS. This data may not be complete. We recommend contacting the local school district to confirm school assignments for this home.
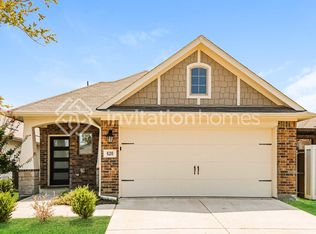
Similar homes
- $319,0003 bd2 ba1.6k sqft3257 Trails End Rd, Aubrey, TX 76227For Sale
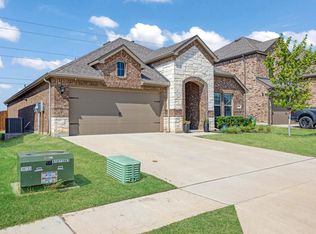 MLS ID #21376955, Kristi Reinertsen. NTREIS
 - $324,9003 bd2 ba1.5k sqft780 Countryside Dr, Aubrey, TX 76227For Sale
 MLS ID #21342971, Andrea Childress. NTREIS
 - $300,0003 bd2 ba1.5k sqft10925 Canyon Mine Dr, Aubrey, TX 76227For Sale
 MLS ID #21289095, Jessica Maddern. NTREIS
 - $385,0004 bd3 ba2.1k sqft615 Frio Ln, Aubrey, TX 76227For Sale
 MLS ID #21357128, John Richardson. NTREIS
