This five bedroom, 2.5 bath brick Cape Cod home in the sought-after neighborhood of Luther Village is ready for you to call home. Two bedrooms are conveniently located on the main level and three additional nice-sized bedrooms await you on the upper level. Plenty of natural light shines through the home creating a bright and cheerful atmosphere. The focal point of the living room is the wood-burning fireplace, perfect for these chilly winter nights. The lower level is ready for your personal touches and updates. One side offers a wide-open space for you to finish in a way that will best accommodate your family’s wants and needs. The washer, dryer, an extra refrigerator, and an upright freezer along with a workshop and a half bath are located on the other half of this level. The homeowners have invested in installing a French Drain that prevents any water from entering this area. The interior of the home offers you and your family a house that you can proudly call home – one that you will fill with many happy memories. But the appeal of this home doesn’t stop there. When you step outback, you will find an expansive deck with a retractable awning perfect for entertaining. And there is more – an inground pool! So many fun times will be had as you make use of this amenity. There are two private driveways and two storage sheds. Other noteworthy mentions: the roof was replaced in 2020, chimney work was done within the last four years, there are 2 water heaters, HVAC – Carrier system installed in 2015, newer exterior front and side doors, new carpet installed (Jan 2024) in the upper level and stairs, freshly painted walls, and the pool has been continuously maintained by Buddy’s Pool Service. ESTATE SALE – HOME IS BEING SOLD AS-IS.
Sold for $400,000
$400,000
616 College Ave, Lutherville Timonium, MD 21093
5beds
1,768sqft
Single Family Residence
Built in 1958
6,750 Square Feet Lot
$452,600 Zestimate®
$226/sqft
$3,073 Estimated rent
Home value
$452,600
$425,000 - $484,000
$3,073/mo
Zestimate® history
Owner options
List your home for rent
$3,073/mo
Rent Zestimate®
Find your next renter with Zillow Rental Manager. Plus, with online applications, you can quickly screen prospective tenants – for free.
$3,073/mo
Rent Zestimate®
Refinance and save
$2,532/mo
Est. payment
Refinancing to a lower rate could help reduce your monthly payments and save thousands over the life of the loan.
$2,532/mo
Est. payment
Explore your selling options
Work with a Zillow partner agent
Leverage their expertise and Zillow's premium Showcase listings to get your home seen by more buyers.
Get startedList with your own agent
Get your home in front of millions of buyers by listing it on Zillow.
Learn how to do itSell it yourself
Take full control of how buyers see your home on Zillow by listing For Sale by Owner (FSBO).
List your homeWhat's special
Half bathFrench drainRetractable awningExpansive deckFreshly painted wallsInground poolNew carpet installed
Zillow last checked:
Listing updated:
Listed by:
Barbara Todd 443-802-6714,
Casa Bella Realty, LLC.,
Co-Listing Agent: Michael Valencia 410-746-4630,
Casa Bella Realty, LLC.
Bought with:
Bill Loften, 679559
Samson Properties
Source: Bright MLS,MLS#: MDBC2087458
Facts & features
Interior
Bedrooms & bathrooms
- Bedrooms: 5
- Bathrooms: 3
- Full bathrooms: 2
- 1/2 bathrooms: 1
- Main level bathrooms: 1
- Main level bedrooms: 2
Basement
- Area: 902
Heating
- Forced Air, Natural Gas
Cooling
- Ceiling Fan(s), Central Air, Electric
Appliances
- Included: Dishwasher, Dryer, Washer, Extra Refrigerator/Freezer, Freezer, Ice Maker, Microwave, Oven/Range - Gas, Refrigerator, Gas Water Heater
Features
- Ceiling Fan(s), Dining Area, Entry Level Bedroom
- Flooring: Carpet, Wood
- Basement: Connecting Stairway,Full,Exterior Entry,Water Proofing System,Unfinished,Walk-Out Access
- Number of fireplaces: 1
Interior area
- Total structure area: 2,220
- Total interior livable area: 1,768 sqft
- Finished area above ground: 1,318
- Finished area below ground: 450
Property
Parking
- Total spaces: 4
- Parking features: Driveway, Off Street
- Uncovered spaces: 4
Accessibility
- Accessibility features: None
Features
- Levels: Three
- Stories: 3
- Has private pool: Yes
- Pool features: In Ground, Private
- Fencing: Chain Link
Lot
- Size: 6,750 Square Feet
- Dimensions: 1.00 x
Details
- Additional structures: Above Grade, Below Grade
- Parcel number: 04080802037201
- Zoning: RESIDENTAL
- Special conditions: Standard
Construction
Type & style
- Home type: SingleFamily
- Architectural style: Cape Cod
- Property subtype: Single Family Residence
Materials
- Brick
- Foundation: Block
Condition
- Very Good
- New construction: No
- Year built: 1958
Utilities & green energy
- Sewer: Public Sewer, Public Septic
- Water: Public
Community & HOA
Community
- Subdivision: Luther Village
HOA
- Has HOA: No
Location
- Region: Lutherville Timonium
Financial & listing details
- Price per square foot: $226/sqft
- Tax assessed value: $351,567
- Annual tax amount: $4,261
- Date on market: 2/8/2024
- Listing agreement: Exclusive Right To Sell
- Listing terms: Cash,Conventional,FHA,VA Loan
- Ownership: Fee Simple
Price history
| Date | Event | Price |
|---|---|---|
| 4/15/2024 | Sold | $400,000-7%$226/sqft |
Source:  Bright MLS #MDBC2087458 Report a problem Bright MLS #MDBC2087458 Report a problem | ||
| 3/3/2024 | Pending sale | $429,900$243/sqft |
Source: Bright MLS #MDBC2087458 Report a problem | ||
| 3/1/2024 | Listing removed | -- |
Source: Bright MLS #MDBC2087458 Report a problem | ||
| 2/8/2024 | Listed for sale | $429,900$243/sqft |
Source: Bright MLS #MDBC2087458 Report a problem | ||
Public tax history
| Year | Property taxes | Tax assessment |
|---|---|---|
| 2025 | $7 | $600 |
| 2024 | $7 | $600 |
| 2023 | $7 | $600 |
| 2022 | $7 | $600 |
| 2021 | $7 | $600 |
| 2020 | $7 | $600 |
| 2019 | $7 | $600 |
| 2018 | $7 | $600 |
| 2017 | $7 | $600 |
| 2016 | -- | $600 |
| 2015 | -- | $600 |
| 2014 | -- | $600 |
| 2013 | -- | $600 |
| 2012 | -- | $600 |
| 2011 | -- | $600 -13% |
| 2010 | -- | $690 |
| 2009 | -- | $690 |
| 2008 | -- | $690 |
| 2007 | -- | $690 |
| 2006 | -- | $690 |
| 2005 | -- | $690 |
| 2004 | -- | $690 |
| 2003 | -- | $690 |
| 2002 | -- | $690 |
| 2001 | -- | $690 |
Find assessor info on the county website
Neighborhood: 21093
Nearby homes
- $353,700-- bd1 ba1.1k sqft615 College Ave, Lutherville Timonium, MD 21093Off Market
- $431,8004 bd2 ba1.4k sqft617 College Ave, Lutherville Timonium, MD 21093Off Market
- $536,8004 bd3 ba1.9k sqft618 College Ave, Lutherville Timonium, MD 21093Off Market
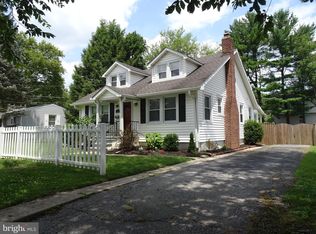
- $528,1005 bd4 ba1.6k sqft619 College Ave, Lutherville Timonium, MD 21093Off Market
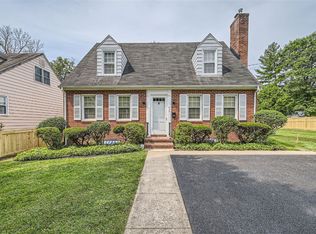
- $374,600-- bd1 ba1k sqft616 Goucher Ave, Lutherville Timonium, MD 21093Off Market
- $386,6003 bd2 ba1.2k sqft614 Goucher Ave, Lutherville Timonium, MD 21093Off Market
- $474,000-- bd2 ba1.6k sqft618 Goucher Ave, Lutherville Timonium, MD 21093Off Market
- $430,300-- bd1 ba1.6k sqft609 College Ave, Lutherville Timonium, MD 21093Off Market
Nearby schools
GreatSchools rating
- 7/10Lutherville LaboratoryGrades: K-5Distance: 0.7 mi
- 7/10Ridgely Middle SchoolGrades: 6-8Distance: 1.1 mi
- 9/10Towson High Law & Public PolicyGrades: 9-12Distance: 3 mi
Schools provided by the listing agent
- District: Baltimore County Public Schools
Source: Bright MLS. This data may not be complete. We recommend contacting the local school district to confirm school assignments for this home.
Get a cash offer in 3 minutes
Find out how much your home could sell for in as little as 3 minutes with a no-obligation cash offer.
Estimated market value
$452,600
Get a cash offer in 3 minutes
Find out how much your home could sell for in as little as 3 minutes with a no-obligation cash offer.
Estimated market value
$452,600
- Maryland
- Baltimore County
- Lutherville Timonium
- 21093
- 616 College Ave
Nearby cities
Nearby zip codes
Other Lutherville Timonium Topics
- Apartments for Rent in 21093
- Houses for Sale in 21093
- Houses for Rent in 21093
- 21093 Real Estate
- Lutherville Timonium Condos
- Houses for Sale in Lutherville Timonium
- Newest Listings in Lutherville Timonium
- Lutherville Timonium Home Values
- Lutherville Timonium Real Estate Agents
- Lutherville Timonium Refinance
- Lutherville Timonium Mortgage Rates
