Introducing the elegant Rosemary floor plan on Homesite 41 — a stunning 5-bedroom, 4.5-bathroom residence that effortlessly blends timeless charm with modern luxury. From the moment you arrive, you're welcomed by a covered front porch, ideal for morning coffee or evening conversations. Step inside to discover a spacious open-concept layout designed for both everyday living and effortless entertaining. The gourmet kitchen features an oversized island with seating, a walk-in pantry, and a butler’s pantry that seamlessly connects to the formal dining room, highlighted by dramatic coffered ceilings. The kitchen flows beautifully into the sunlit breakfast area and expansive family room, creating a warm and inviting atmosphere. A first-floor guest suite with a private full bath offers a perfect retreat for visitors or multigenerational living. Upstairs, unwind in the luxurious primary suite complete with a private sitting area, dual walk-in closets, and a spa-inspired en-suite bathroom featuring double vanities, a soaking tub, a separate walk-in shower, and ample linen storage. The upper level also includes a spacious loft — perfect for a media room, home office, or playroom — as well as generously sized secondary bedrooms with direct bathroom access. Enhancing the home’s versatility is a full unfinished basement, offering endless potential for future customization — whether you envision a home gym, theater, wine cellar, or additional living space. This exquisite home is a rare opportunity to experience upscale living in a thoughtfully designed and beautifully appointed space. Please note: If the buyer is represented by a broker/agent, DRB REQUIRES the buyer’s broker/agent to be present during the initial meeting with DRB’s sales personnel to ensure proper representation. If buyer’s broker/agent is not present at initial meeting DRB Group Georgia reserves the right to reduce or remove broker/agent compensation.
Closed
$670,000
616 Continental Dr, McDonough, GA 30253
5beds
3,823sqft
Single Family Residence, Residential
Built in 2026
0.25 Acres Lot
$664,700 Zestimate®
$175/sqft
$4,116 Estimated rent
Home value
$664,700
$598,000 - $738,000
$4,116/mo
Zestimate® history
Owner options
List your home for rent
$4,116/mo
Rent Zestimate®
Find your next renter with Zillow Rental Manager. Plus, with online applications, you can quickly screen prospective tenants – for free.
$4,116/mo
Rent Zestimate®
Refinance and save
$4,932/mo
Est. payment
Refinancing to a lower rate could help reduce your monthly payments and save thousands over the life of the loan.
$4,932/mo
Est. payment
Explore your selling options
Work with a Zillow partner agent
Leverage their expertise and Zillow's premium Showcase listings to get your home seen by more buyers.
Get startedList with your own agent
Get your home in front of millions of buyers by listing it on Zillow.
Learn how to do itSell it yourself
Take full control of how buyers see your home on Zillow by listing For Sale by Owner (FSBO).
List your homeWhat's special
Luxurious primary suiteCovered front porchSpacious loftOversized island with seatingSunlit breakfast areaExpansive family roomWalk-in pantry
Zillow last checked:
Listing updated:
Listed by:
DRB Team Listings,
DRB Group Georgia, LLC 770-478-4036
Bought with:
Lorraine Oduor, 419642
NorthGroup Real Estate
Source: FMLS GA,MLS#: 7699719
Facts & features
Interior
Bedrooms & bathrooms
- Bedrooms: 5
- Bathrooms: 5
- Full bathrooms: 4
- 1/2 bathrooms: 1
- Main level bathrooms: 1
- Main level bedrooms: 1
Rooms
- Room types: Basement, Dining Room, Family Room, Kitchen, Laundry, Living Room, Loft
Bedroom
- Description: NA
- Level: Upper
- Dimensions: 0
Bedroom
- Description: NA
- Level: Main
- Dimensions: 0
Bonus room
- Description: NA
- Level: Upper
- Dimensions: 0
Loft
- Description: NA
- Level: Upper
- Dimensions: 0
Heating
- Central, Natural Gas, Zoned
Cooling
- Central Air, Dual, Zoned, Other
Appliances
- Included: Dishwasher, Disposal, Gas Cooktop, Microwave
- Laundry: In Hall, Upper Level, Other
Features
- Coffered Ceiling(s), Entrance Foyer, Entrance Foyer 2 Story, Smart Home, Tray Ceiling(s), Vaulted Ceiling(s), Walk-In Closet(s), Other
- Flooring: Carpet, Ceramic Tile, Vinyl
- Windows: Shutters, Storm Window(s)
- Basement: Bath/Stubbed,Daylight,Exterior Entry,Full,Interior Entry,Unfinished
- Number of fireplaces: 1
- Fireplace features: Family Room
- Common walls with other units/homes: No Common Walls
Interior area
- Total structure area: 3,823
- Total interior livable area: 3,823 sqft
- Finished area above ground: 0
- Finished area below ground: 0
Property
Parking
- Total spaces: 3
- Parking features: Attached, Garage, Garage Door Opener, Kitchen Level, Level Driveway
- Attached garage spaces: 3
- Has uncovered spaces: Yes
Accessibility
- Accessibility features: None
Features
- Levels: Two
- Stories: 2
- Patio & porch: Deck
- Exterior features: Private Yard, No Dock
- Pool features: None
- Spa features: None
- Fencing: None
- Has view: Yes
- View description: Other
- Waterfront features: None
- Body of water: None
Lot
- Size: 0.25 Acres
- Features: Back Yard, Cleared, Front Yard, Landscaped, Level, Private
Details
- Additional structures: None
- Other equipment: None
- Horse amenities: None
Construction
Type & style
- Home type: SingleFamily
- Architectural style: Contemporary,Craftsman
- Property subtype: Single Family Residence, Residential
Materials
- Brick, Brick 4 Sides, Fiber Cement
- Foundation: Slab
- Roof: Composition,Shingle
Condition
- New Construction
- New construction: Yes
- Year built: 2026
Details
- Warranty included: Yes
Utilities & green energy
- Electric: 110 Volts, 220 Volts, 220 Volts in Garage
- Sewer: Public Sewer
- Water: Public
- Utilities for property: Cable Available, Phone Available, Underground Utilities
Green energy
- Energy efficient items: Appliances
- Energy generation: None
Community & HOA
Community
- Features: Homeowners Assoc, Sidewalks, Street Lights
- Security: Carbon Monoxide Detector(s), Smoke Detector(s)
- Subdivision: Trinity Park
HOA
- Has HOA: Yes
- Services included: Maintenance Grounds
- HOA fee: $750 annually
- HOA phone: 404-907-2112
Location
- Region: Mcdonough
Financial & listing details
- Price per square foot: $175/sqft
- Date on market: 1/6/2026
- Cumulative days on market: 53 days
- Listing terms: Cash,Conventional,FHA,VA Loan
- Ownership: Fee Simple
- Road surface type: Asphalt, Paved
- Body type: Other
Price history
| Date | Event | Price |
|---|---|---|
| 5/4/2026 | Sold | $670,000-2.9%$175/sqft |
Source:  FMLS GA #7699719 Report a problem FMLS GA #7699719 Report a problem | ||
| 4/6/2026 | Pending sale | $689,993$180/sqft |
Source:  GAMLS #10666623 Report a problem GAMLS #10666623 Report a problem | ||
| 3/26/2026 | Listed for sale | $689,993$180/sqft |
Source: GAMLS #10666623 Report a problem | ||
| 3/5/2026 | Pending sale | $689,993$180/sqft |
Source: GAMLS #10666623 Report a problem | ||
| 1/21/2026 | Price change | $689,993-1.4%$180/sqft |
Source: GAMLS #10666623 Report a problem | ||
| 1/12/2026 | Price change | $699,993-5.2%$183/sqft |
Source: GAMLS #10666623 Report a problem | ||
| 1/10/2026 | Price change | $738,405+2.1%$193/sqft |
Source:  DRB Homes Report a problem DRB Homes Report a problem | ||
| 1/9/2026 | Price change | $723,405-2%$189/sqft |
Source: DRB Homes Report a problem | ||
| 1/8/2026 | Price change | $738,405+2.1%$193/sqft |
Source: GAMLS #10666623 Report a problem | ||
| 1/6/2026 | Listed for sale | $723,405$189/sqft |
Source: FMLS GA #7699719 Report a problem | ||
| 11/21/2025 | Listing removed | $723,405$189/sqft |
Source: DRB Homes Report a problem | ||
| 10/21/2025 | Price change | $723,405-2.5%$189/sqft |
Source: GAMLS #10578282 Report a problem | ||
| 8/6/2025 | Listed for sale | $741,990$194/sqft |
Source: GAMLS #10578282 Report a problem | ||
Public tax history
Tax history is unavailable.
Neighborhood: 30253
Nearby homes

- $597,0005 bd5 ba3.8k sqft141 Frontier Way, McDonough, GA 30253Sold
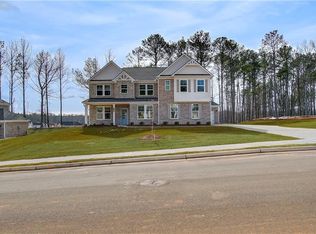
- $619,4155 bd5 ba3.8k sqft520 Dulles Dr, McDonough, GA 30253Sold
- $488,9904 bd3 ba-- sqft820 Dobby Way, McDonough, GA 30252Sold
- $524,9904 bd4 ba3.4k sqft825 Dobby Way, McDonough, GA 30252Sold
- $498,9905 bd4 ba3.4k sqft812 Dobby Way, McDonough, GA 30252Sold
- $497,9794 bd3 ba3.2k sqft328 Arwen Dr, McDonough, GA 30252Sold
- $469,9905 bd4 ba3.4k sqft324 Arwen Dr, McDonough, GA 30252Sold
- $462,4845 bd4 ba3.4k sqft320 Arwen Dr, McDonough, GA 30252Sold
Nearby schools
GreatSchools rating
- 7/10Ola Elementary SchoolGrades: PK-5Distance: 2.2 mi
- 7/10Ola Middle SchoolGrades: 6-8Distance: 1.7 mi
- 7/10Ola High SchoolGrades: 9-12Distance: 1.8 mi
Schools provided by the listing agent
- Elementary: Timber Ridge - Henry
- Middle: Union Grove
- High: Union Grove
Source: FMLS GA. This data may not be complete. We recommend contacting the local school district to confirm school assignments for this home.
Get a cash offer in 3 minutes
Find out how much your home could sell for in as little as 3 minutes with a no-obligation cash offer.
Estimated market value
$664,700
Get a cash offer in 3 minutes
Find out how much your home could sell for in as little as 3 minutes with a no-obligation cash offer.
Estimated market value
$664,700
- Georgia
- Henry County
- McDonough
- 30253
- 616 Continental Dr
Nearby cities
Nearby zip codes
Other McDonough Topics
