Start dreaming of summer with this remarkable riverfront residence located along the Chain O'Lakes Fox River in unincorporated McHenry. This property not only boasts 50 feet of riverfront access with a covered boat slip and a boardwalk stretching over a robust steel seawall, but it also places you on the doorstep of downtown McHenry and the McHenry Country Club. This is the ideal property for hosting summer get-togethers, unwinding, and basking in the sun on the water with friends and family. Situated closer to the front of the lot, the home provides a generous yard laid to lawn, taking you down to the water. Inside, you'll find three bedrooms, 2.5 bathrooms, and both upper and lower sunrooms offering captivating views of the river. The kitchen is located on the lower level, with a half bathroom, making it perfect for entertaining by the water. Upstairs, the living room provides elevated vistas of the river through the sunroom. Additional amenities include a two-car garage, a two-car driveway, and ample space for your boat trailer to the side of the property. While the house is in decent condition, it may benefit from some updates and is being sold as-is. However, with the fall and winter seasons ahead, you'll have ample time to transform this incredible riverfront haven into your own personal oasis, ensuring you're ready to enjoy Spring and Summer 2024.
Closed
$295,000
616 Country Club Dr, McHenry, IL 60050
3beds
1,648sqft
Single Family Residence
Built in 1935
0.29 Acres Lot
$381,500 Zestimate®
$179/sqft
$2,734 Estimated rent
Home value
$381,500
$359,000 - $408,000
$2,734/mo
Zestimate® history
Owner options
List your home for rent
$2,734/mo
Rent Zestimate®
Find your next renter with Zillow Rental Manager. Plus, with online applications, you can quickly screen prospective tenants – for free.
$2,734/mo
Rent Zestimate®
Refinance and save
$2,172/mo
Est. payment
Refinancing to a lower rate could help reduce your monthly payments and save thousands over the life of the loan.
$2,172/mo
Est. payment
Explore your selling options
Work with a Zillow partner agent
Leverage their expertise and Zillow's premium Showcase listings to get your home seen by more buyers.
Get startedList with your own agent
Get your home in front of millions of buyers by listing it on Zillow.
Learn how to do itSell it yourself
Take full control of how buyers see your home on Zillow by listing For Sale by Owner (FSBO).
List your homeWhat's special
Zillow last checked:
Listing updated:
Listed by:
Ryan Pavey 312-881-0711,
Baird & Warner
Bought with:
Danny Olsen, SFR
Baird & Warner
Source: MRED as distributed by MLS GRID,MLS#: 11901597
Facts & features
Interior
Bedrooms & bathrooms
- Bedrooms: 3
- Bathrooms: 3
- Full bathrooms: 2
- 1/2 bathrooms: 1
Rooms
- Room types: Enclosed Porch, Sun Room
Primary bedroom
- Features: Flooring (Wood Laminate), Window Treatments (Blinds), Bathroom (Full)
- Level: Second
- Area: 150 Square Feet
- Dimensions: 15X10
Bedroom 2
- Features: Flooring (Wood Laminate), Window Treatments (Blinds)
- Level: Second
- Area: 88 Square Feet
- Dimensions: 11X8
Bedroom 3
- Features: Flooring (Carpet)
- Level: Second
- Area: 120 Square Feet
- Dimensions: 12X10
Dining room
- Features: Flooring (Vinyl)
- Level: Main
- Area: 88 Square Feet
- Dimensions: 11X8
Enclosed porch
- Features: Flooring (Carpet)
- Level: Main
- Area: 276 Square Feet
- Dimensions: 23X12
Kitchen
- Features: Kitchen (Eating Area-Table Space, Island), Flooring (Vinyl)
- Level: Main
- Area: 121 Square Feet
- Dimensions: 11X11
Living room
- Features: Flooring (Wood Laminate)
- Level: Second
- Area: 312 Square Feet
- Dimensions: 24X13
Sun room
- Features: Flooring (Carpet)
- Level: Second
- Area: 135 Square Feet
- Dimensions: 15X9
Heating
- Natural Gas, Forced Air
Cooling
- Central Air
Appliances
- Included: Range, Microwave, Dishwasher, Refrigerator, Washer, Dryer
- Laundry: Upper Level
Features
- Bookcases
- Flooring: Laminate
- Windows: Skylight(s)
- Basement: None
- Attic: Unfinished
Interior area
- Total structure area: 0
- Total interior livable area: 1,648 sqft
Property
Parking
- Total spaces: 7
- Parking features: Asphalt, On Site, Garage Owned, Attached, Off Street, Driveway, Other, Garage
- Attached garage spaces: 2
- Has uncovered spaces: Yes
Accessibility
- Accessibility features: No Disability Access
Features
- Stories: 2
- Patio & porch: Patio
- Exterior features: Boat Slip
- Fencing: Fenced
- Has view: Yes
- View description: Water
- Has water view: Yes
- Water view: Water
- Waterfront features: Lake Front, River Front, Waterfront
Lot
- Size: 0.29 Acres
- Dimensions: 50X229X40X234
- Features: Water Rights
Details
- Additional structures: Shed(s), Boat Dock
- Parcel number: 0936155026
- Special conditions: None
- Other equipment: Ceiling Fan(s)
Construction
Type & style
- Home type: SingleFamily
- Architectural style: Other
- Property subtype: Single Family Residence
Materials
- Aluminum Siding
- Foundation: Concrete Perimeter
- Roof: Asphalt
Condition
- New construction: No
- Year built: 1935
Details
- Builder model: WATERFRONT
Utilities & green energy
- Electric: Circuit Breakers
- Sewer: Septic Tank
- Water: Well
Community & HOA
Community
- Features: Dock, Water Rights, Street Paved
- Security: Carbon Monoxide Detector(s)
HOA
- Services included: None
Location
- Region: Mchenry
Financial & listing details
- Price per square foot: $179/sqft
- Tax assessed value: $345,948
- Annual tax amount: $8,035
- Date on market: 10/10/2023
- Listing terms: Conventional
- Ownership: Fee Simple
- Has irrigation water rights: Yes
Price history
| Date | Event | Price |
|---|---|---|
| 11/9/2023 | Sold | $295,000+3.5%$179/sqft |
Source:  MRED as distributed by MLS GRID #11901597 Report a problem MRED as distributed by MLS GRID #11901597 Report a problem | ||
| 10/16/2023 | Contingent | $285,000$173/sqft |
Source: MRED as distributed by MLS GRID #11901597 Report a problem | ||
| 10/10/2023 | Listed for sale | $285,000+48.4%$173/sqft |
Source: MRED as distributed by MLS GRID #11901597 Report a problem | ||
| 9/25/2023 | Sold | $192,000-31.2%$117/sqft |
Source: Public Record Report a problem | ||
| 8/16/2023 | Price change | $279,000+43.1%$169/sqft |
Source: Owner Report a problem | ||
| 4/29/2015 | Listed for sale | $195,000+2.6%$118/sqft |
Source: Lakes Realty Group #08832847 Report a problem | ||
| 4/24/2015 | Sold | $190,000-2.6%$115/sqft |
Source: MRED as distributed by MLS GRID #08832847 Report a problem | ||
| 3/2/2015 | Pending sale | $195,000$118/sqft |
Source: Lakes Realty Group #08832847 Report a problem | ||
| 2/6/2015 | Listed for sale | $195,000$118/sqft |
Source: Lakes Realty Group #08832847 Report a problem | ||
| 11/2/2014 | Listing removed | $195,000$118/sqft |
Source: Lakes Realty Group #08560826 Report a problem | ||
| 7/19/2014 | Price change | $195,000-2%$118/sqft |
Source: Lakes Realty Group #08560826 Report a problem | ||
| 6/27/2014 | Price change | $199,000-2.9%$121/sqft |
Source: Lakes Realty Group #08560826 Report a problem | ||
| 6/3/2014 | Price change | $205,000-6.4%$124/sqft |
Source: Lakes Realty Group #08560826 Report a problem | ||
| 5/20/2014 | Price change | $219,000-2.2%$133/sqft |
Source: Lakes Realty Group #08560826 Report a problem | ||
| 5/8/2014 | Price change | $224,000-2.2%$136/sqft |
Source: Lakes Realty Group #08560826 Report a problem | ||
| 3/31/2014 | Price change | $229,000-8%$139/sqft |
Source: Lakes Realty Group #08560826 Report a problem | ||
| 3/19/2014 | Listed for sale | $249,000-3.9%$151/sqft |
Source: Lakes Realty Group #08560826 Report a problem | ||
| 11/14/2003 | Sold | $259,000$157/sqft |
Source: Public Record Report a problem | ||
Public tax history
| Year | Property taxes | Tax assessment |
|---|---|---|
| 2024 | $9,223 +10.9% | $115,316 +11.6% |
| 2023 | $8,313 +3.5% | $103,311 +7.8% |
| 2022 | $8,035 +5.2% | $95,845 +7.4% |
| 2021 | $7,641 +3.5% | $89,257 +4.4% |
| 2020 | $7,382 | $85,536 +5.3% |
| 2019 | -- | $81,223 +4.7% |
| 2018 | $7,698 +4.2% | $77,540 +6.5% |
| 2017 | $7,388 +3.5% | $72,774 +7% |
| 2016 | $7,140 | $68,013 +41.2% |
| 2013 | $7,140 | $48,160 -15.5% |
| 2011 | -- | $57,005 -11.3% |
| 2010 | -- | $64,300 -7.2% |
| 2009 | -- | $69,274 -1.4% |
| 2008 | -- | $70,272 +6.6% |
| 2006 | -- | $65,937 +14.3% |
| 2005 | $3,710 +10.4% | $57,706 +6.9% |
| 2004 | $3,362 +73.2% | $54,002 +57.7% |
| 2003 | $1,941 +0.4% | $34,253 +4.8% |
| 2002 | $1,933 +7% | $32,691 +4.1% |
| 2001 | $1,807 +1.2% | $31,412 +3.4% |
| 2000 | $1,786 | $30,376 |
Find assessor info on the county website
Neighborhood: 60050
Nearby homes
- $287,0003 bd1 ba1.4k sqft1914 N Eastern Ave, McHenry, IL 60050Off Market
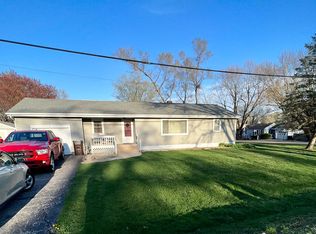
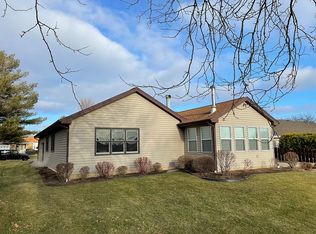
- $351,5003 bd2 ba1.7k sqft4819 W Courtland Trl, McHenry, IL 60050Off Market
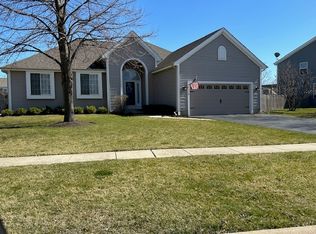
- $365,0003 bd2 ba1.6k sqft114 Oakton St, McHenry, IL 60050Sold
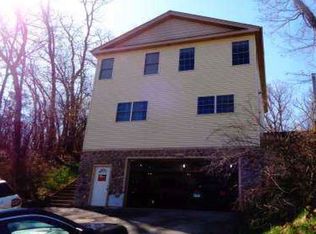
- $391,3003 bd4 ba2.5k sqft1009 Ravine Ave, McHenry, IL 60051Off Market
- $60,0003 bd2 ba1.6k sqft3707 Waukegan Rd, McHenry, IL 60050Sold
- $495,0003 bd2 ba2k sqft6522 Sycamore Ct, McHenry, IL 60050Sold
- $170,0002 bd2 ba1k sqft819 Wiltshire Dr APT 3, McHenry, IL 60050Sold
- $124,5001 bd1 ba625 sqft4314 W Shamrock Ln APT 1D, McHenry, IL 60050Sold
Nearby schools
GreatSchools rating
- 6/10Riverwood Elementary SchoolGrades: K-5Distance: 1.6 mi
- 7/10Parkland SchoolGrades: 6-8Distance: 1.1 mi
- NAMcHenry Community High SchoolGrades: 9-12Distance: 1.1 mi
Schools provided by the listing agent
- Elementary: Edgebrook Elementary School
- Middle: Mchenry Middle School
- High: Mchenry Campus
- District: 15
Source: MRED as distributed by MLS GRID. This data may not be complete. We recommend contacting the local school district to confirm school assignments for this home.
Get a cash offer in 3 minutes
Find out how much your home could sell for in as little as 3 minutes with a no-obligation cash offer.
Estimated market value
$381,500
Get a cash offer in 3 minutes
Find out how much your home could sell for in as little as 3 minutes with a no-obligation cash offer.
Estimated market value
$381,500
- Illinois
- McHenry County
- McHenry
- 60050
- 616 Country Club Dr
Nearby cities
Nearby zip codes
Other McHenry Topics
