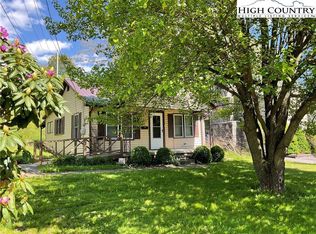
Steeped in storybook charm and framed by the whispering canopy of mature, majestic trees, this beautifully preserved Tudor estate stands as a true architectural treasure in the heart of downtown Newland. From the moment you pull up, the glorious curb appeal captivates you: a striking stone facade, a crisp classic silhouette, and manicured landscaping that feels both timeless and deeply welcoming. This isn't just a house; it’s a masterfully updated sanctuary where vintage character seamlessly intertwines with modern luxury.
Step inside, and you are immediately greeted by the warmth of gleaming original hardwood floors and an abundance of natural light. The main level flows effortlessly, beginning with an expansive, inviting living room anchored by a stately wood-burning fireplace, the perfect setting for crisp High Country evenings. Adjacent, a beautifully proportioned formal dining room stands ready to host lively dinner parties, holiday feasts, or intimate family gatherings.
The heart of the home is a tastefully modernized kitchen that will delight any home chef. It features rich granite countertops, sleek stainless-steel appliances, a premium gas range, and a clever bar-style eat-in counter ideal for morning coffee, quick bites, or casual conversations while dinner is simmering. Completing the main level is a versatile space, perfectly suited as a dedicated home office, a cozy bonus room, or an accessible main-floor bedroom, alongside a pristine, full bathroom.
Venture upstairs to discover three generously sized bedrooms, each offering a peaceful retreat from the world, full of unique architectural angles and classic charm, sharing a beautifully appointed full bath.
The surprises continue on the lowest level, which has been upgraded with contemporary luxury vinyl plank (LVP) flooring. This massive, light-filled open space is an absolute blank canvas: design a vibrant game room, a private second living room, a quiet art studio, or a home theater. This level also features a second magnificent wood-burning fireplace, adding incomparable ambiance. Nearby, you'll find an oversized laundry room and a massive mechanical room/workshop area that provides incredible storage and project space.
Outside, the property transforms into a private downtown oasis. The magnificently sized, fully fenced yard offers a safe haven for pets and play, while a separate, dedicated garden area awaits your green thumb. Practicality matches the beauty here: the property features two separate driveways providing abundant parking, a secure single-car garage, and the rare peace of mind that comes with being connected to municipal town water and sewer, completely eliminating the maintenance and headaches of wells or septic systems.
The current stewards have poured immense warmth, love, and meticulous care into updating this home, ensuring that every modern convenience highlights, rather than hides, its original soul. Walkable to downtown Newland's local shops and dining, yet tucked away in your own private park-like setting, this Tudor masterpiece is ready for its next beautiful chapter. Come experience a home with a true soul.
Sold for $422,000
Zestimate®
$422,000
616 Cranberry Street, Newland, NC 28657
4beds
2,472sqft
Single Family Residence
Built in 1976
0.6 Acres Lot
$422,000 Zestimate®
$171/sqft
$2,325 Estimated rent
Home value
$422,000
Estimated sales range
Not available
$2,325/mo
Zestimate® history
Owner options
List your home for rent
$2,325/mo
Rent Zestimate®
Find your next renter with Zillow Rental Manager. Plus, with online applications, you can quickly screen prospective tenants – for free.
$2,325/mo
Rent Zestimate®
Refinance and save
$2,462/mo
Est. payment
Refinancing to a lower rate could help reduce your monthly payments and save thousands over the life of the loan.
$2,462/mo
Est. payment
Explore your selling options
Work with a Zillow partner agent
Leverage their expertise and Zillow's premium Showcase listings to get your home seen by more buyers.
Get startedList with your own agent
Get your home in front of millions of buyers by listing it on Zillow.
Learn how to do itSell it yourself
Take full control of how buyers see your home on Zillow by listing For Sale by Owner (FSBO).
List your homeWhat's special
Crisp classic silhouetteStriking stone facadeSeparate dedicated garden areaManicured landscapingGleaming original hardwood floorsPrivate downtown oasisStorybook charm
Zillow last checked:
Listing updated:
Listed by:
Terri Boyer (828)719-9483,
Keller Williams High Country,
Derek Boyer 828-719-9485,
Keller Williams High Country
Bought with:
Susan Stelling, 300480
EXP Realty LLC
Source: High Country AOR,MLS#: 262142 Originating MLS: High Country Association of Realtors Inc.
Originating MLS: High Country Association of Realtors Inc.Facts & features
Interior
Bedrooms & bathrooms
- Bedrooms: 4
- Bathrooms: 2
- Full bathrooms: 2
Heating
- Oil, Radiant
Cooling
- Wall/Window Unit(s)
Appliances
- Included: Dryer, Dishwasher, Gas Range, Microwave, Refrigerator, Washer
- Laundry: Washer Hookup, Dryer Hookup, In Basement
Features
- Furnished
- Basement: Finished
- Number of fireplaces: 2
- Fireplace features: Two, Masonry, Wood Burning
- Furnished: Yes
Interior area
- Total structure area: 2,872
- Total interior livable area: 2,472 sqft
- Finished area above ground: 1,784
- Finished area below ground: 688
Property
Parking
- Total spaces: 1
- Parking features: Driveway, Garage, One Car Garage, Paved, Private
- Garage spaces: 1
- Has uncovered spaces: Yes
Features
- Levels: Two
- Stories: 2
- Exterior features: Paved Driveway
- Fencing: Full
Lot
- Size: 0.6 Acres
Details
- Parcel number: 18361045770100000
- Zoning description: Residential
Construction
Type & style
- Home type: SingleFamily
- Architectural style: Tudor
- Property subtype: Single Family Residence
Materials
- Brick, Fiber Cement, Stucco, Wood Frame
- Foundation: Basement
- Roof: Asphalt,Shingle
Condition
- Year built: 1976
Utilities & green energy
- Sewer: Public Sewer
- Water: Public
- Utilities for property: High Speed Internet Available
Community & HOA
Community
- Features: Long Term Rental Allowed, Short Term Rental Allowed
- Subdivision: None
HOA
- Has HOA: No
Location
- Region: Newland
Financial & listing details
- Price per square foot: $171/sqft
- Tax assessed value: $186,900
- Annual tax amount: $747
- Date on market: 5/22/2026
- Listing terms: Cash,Conventional,New Loan
- Road surface type: Paved
Price history
| Date | Event | Price |
|---|---|---|
| 6/29/2026 | Sold | $422,000-0.7%$171/sqft |
Source:  High Country AOR #262142 Report a problem High Country AOR #262142 Report a problem | ||
| 5/28/2026 | Contingent | $425,000$172/sqft |
Source: High Country AOR #262142 Report a problem | ||
| 5/22/2026 | Listed for sale | $425,000+49.1%$172/sqft |
Source: High Country AOR #262142 Report a problem | ||
| 6/28/2024 | Sold | $285,000-12.3%$115/sqft |
Source: Public Record Report a problem | ||
| 5/30/2024 | Listed for sale | $325,000$131/sqft |
Source: My State MLS #11278970 Report a problem | ||
| 5/16/2024 | Listing removed | -- |
Source: My State MLS #11278970 Report a problem | ||
| 5/14/2024 | Listed for sale | $325,000-6.9%$131/sqft |
Source: My State MLS #11278970 Report a problem | ||
| 5/1/2024 | Listing removed | -- |
Source:  Canopy MLS as distributed by MLS GRID #4050198 Report a problem Canopy MLS as distributed by MLS GRID #4050198 Report a problem | ||
| 3/21/2024 | Price change | $349,000-12.5%$141/sqft |
Source: Canopy MLS as distributed by MLS GRID #4050198 Report a problem | ||
| 2/27/2024 | Price change | $399,000-11.1%$161/sqft |
Source: Canopy MLS as distributed by MLS GRID #4050198 Report a problem | ||
| 10/30/2023 | Listed for sale | $449,000+156.6%$182/sqft |
Source: Canopy MLS as distributed by MLS GRID #4050198 Report a problem | ||
| 10/31/2019 | Sold | $175,000-12.5%$71/sqft |
Source: High Country AOR #214138 Report a problem | ||
| 8/30/2019 | Pending sale | $199,900$81/sqft |
Source: Preferred Mountain Real Estate/Lacey Properties #214138 Report a problem | ||
| 4/30/2019 | Listed for sale | $199,900-8.3%$81/sqft |
Source: Preferred Mountain Real Estate/Lacey Properties #214138 Report a problem | ||
| 12/16/2018 | Listing removed | $218,000$88/sqft |
Source: Lacey Realty #10500901 Report a problem | ||
| 6/7/2018 | Listed for sale | $218,000$88/sqft |
Source: Lacey Realty #10500901 Report a problem | ||
Public tax history
| Year | Property taxes | Tax assessment |
|---|---|---|
| 2025 | $748 | $186,900 |
| 2024 | $748 | $186,900 |
| 2023 | $748 -50% | $186,900 |
| 2022 | $1,495 +16% | $186,900 +55.1% |
| 2021 | $1,289 | $120,500 |
| 2020 | $1,289 | $120,500 |
| 2019 | $1,289 | $120,500 |
| 2018 | $1,289 +94.5% | $120,500 -6.4% |
| 2017 | $663 +15.1% | $128,800 |
| 2016 | $576 | $128,800 |
| 2015 | $576 | $128,800 |
Find assessor info on the county website
Neighborhood: 28657
Nearby homes
- $8,000-- bd-- ba-- sqft204 Summer Haven St, Newland, NC 28657Off Market
- $201,1002 bd1 ba926 sqft652 Cranberry St, Newland, NC 28657Off Market
- $---- bd-- ba-- sqft191 Summer Haven St, Newland, NC 28657Off Market
- $25,000-- bd-- ba-- sqft150 Summer Haven St, Newland, NC 28657Off Market
- $375,9003 bd2 ba1.2k sqft590 Cranberry St, Newland, NC 28657Off Market
- $286,5003 bd1 ba1.1k sqft150 Summer Haven St, Newland, NC 28657Off Market
- $190,0004 bd1 ba672 sqft635 Cranberry St, Newland, NC 28657Sold
- $197,7002 bd1 ba679 sqft584 Cranberry St, Newland, NC 28657Off Market
Nearby schools
GreatSchools rating
- 5/10Newland Elementary SchoolGrades: PK-5Distance: 0.9 mi
- 2/10Avery MiddleGrades: 6-8Distance: 2 mi
- 3/10Avery County High SchoolGrades: 9-12Distance: 1.8 mi
Schools provided by the listing agent
- Elementary: Newland
- High: Avery County
Source: High Country AOR. This data may not be complete. We recommend contacting the local school district to confirm school assignments for this home.
Get a cash offer in 3 minutes
Find out how much your home could sell for in as little as 3 minutes with a no-obligation cash offer.
Estimated market value
$422,000
Get a cash offer in 3 minutes
Find out how much your home could sell for in as little as 3 minutes with a no-obligation cash offer.
Estimated market value
$422,000
- North Carolina
- Avery County
- Newland
- 28657
- 616 Cranberry Street
Nearby cities
Nearby zip codes
Other Newland Topics
