Skip main navigation
Sold for $840,000
  • $840,000

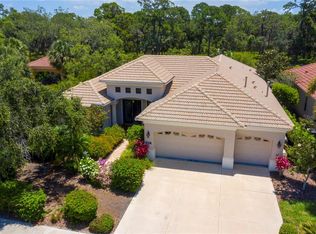
    616 Crane Prairie Way, Osprey, FL 34229

    3beds
    3,561sqft
    Single Family Residence
    Built in 2005
    9,000 Square Feet Lot
    $834,600 Zestimate®
    $236/sqft
    $5,696 Estimated rent

    Home value

    $834,600

    $759,000 - $918,000

    $5,696/mo

    Zestimate® history
    Loading
    Loading...

    Owner options

    List your home for rent

    $5,696/mo

    Rent Zestimate®

    Find your next renter with Zillow Rental Manager. Plus, with online applications, you can quickly screen prospective tenants – for free.

    Learn more

    $5,696/mo

    Rent Zestimate®

    Refinance and save

    $5,774/mo

    Est. payment

    Refinancing to a lower rate could help reduce your monthly payments and save thousands over the life of the loan.

    See today's rates

    $5,774/mo

    Est. payment

    Explore your selling options

    Work with a Zillow partner agent

    Leverage their expertise and Zillow's premium Showcase listings to get your home seen by more buyers.

    Get started

    List with your own agent

    Get your home in front of millions of buyers by listing it on Zillow.

    Learn how to do it

    Sell it yourself

    Take full control of how buyers see your home on Zillow by listing For Sale by Owner (FSBO).

    List your home

    What's special

    Screened balconyAbundant natural lightHigh ceilingsFlowing floor planArchitectural detailPermanent no-build backdrop
    Located in Willowbend, this expansive residence offers a rare blend of space, privacy, and long-term potential, set against tranquil water and preserve views with Oscar Scherer State Park as a stunning natural backdrop. Offering over 3,500 square feet of living space, the home provides exceptional flexibility for buyers looking to personalize a well-designed layout. High ceilings, architectural detail, and abundant natural light create an immediate sense of openness, while the flowing floor plan connects the main living areas with ease. The home has seen several meaningful improvements that enhance comfort and functionality, including luxury vinyl plank flooring installed in 2025 throughout all bedrooms, the flex room/office, and the second-floor living space, along with new carpeting on the stairs and new ceiling fans in the primary bedroom, living room, and office. A 2025 York AC unit services the second floor, providing efficient and independent climate control. Natural gas is another notable feature, with a gas range in the kitchen and a gas hookup on the rear lanai, ideal for an outdoor kitchen or direct grill connection. Outdoor living is a highlight, with a pool and expansive screened lanai overlooking serene water and preserve views, offering a permanent no-build backdrop and a peaceful connection to nature. A massive second-floor living area with a full bath and screened balcony adds significant versatility and can easily serve as a media room, guest suite, private retreat, or home office. Located across the water and backing Oscar Scherer State Park, and just minutes from downtown Venice, Sarasota, golf, waterfront dining, and Pine View School, this property offers a compelling opportunity for buyers seeking size, setting, and the ability to create a home tailored to their vision in a highly desirable location. Some photos have been virtually staged.

    Zillow last checked:

    Listing updated:

    Listing Provided by:

    Matthew Greenland 941-806-9587,

    KELLER WILLIAMS ISLAND LIFE REAL ESTATE 941-254-6467

    Bought with:

    Nicole Smith, 3497595

    REAL BROKER, LLC

    Source: Stellar MLS,MLS#: N6142165MLS LogoOriginating MLS: Venice

    Facts & features

    Interior

    Bedrooms & bathrooms
    • Bedrooms: 3
    • Bathrooms: 4
    • Full bathrooms: 4
    Primary bedroom
    • Features: Walk-In Closet(s)
    • Level: First
    Bedroom 2
    • Features: Built-in Closet
    • Level: First
    Bedroom 3
    • Features: Built-in Closet
    • Level: First
    Primary bathroom
    • Level: First
    Bathroom 2
    • Level: First
    Bathroom 3
    • Level: First
    Bathroom 4
    • Level: Second
    Dining room
    • Level: First
    Family room
    • Level: First
    Kitchen
    • Level: First
    Laundry
    • Level: First
    Living room
    • Level: First
    Loft
    • Level: Second
    Office
    • Level: First
    Heating
    • Electric
    Cooling
    • Central Air
    Appliances
    • Included: Cooktop, Dishwasher, Disposal, Dryer, Microwave, Refrigerator
    • Laundry: Inside
    Features
    • Built-in Features, Ceiling Fan(s), Crown Molding, Eating Space In Kitchen, High Ceilings, Kitchen/Family Room Combo, Living Room/Dining Room Combo, Open Floorplan, Primary Bedroom Main Floor, Solid Wood Cabinets, Stone Counters, Thermostat, Tray Ceiling(s), Walk-In Closet(s)
    • Flooring: Luxury Vinyl, Tile
    • Has fireplace: No
    Interior area
    • Total structure area: 4,794
    • Total interior livable area: 3,561 sqft

    Property

    Parking
    • Total spaces: 3
    • Parking features: Driveway, Garage Door Opener, Golf Cart Garage, Golf Cart Parking, Ground Level
    • Attached garage spaces: 3
    • Has uncovered spaces: Yes
    Features
    • Levels: Two
    • Stories: 2
    • Patio & porch: Rear Porch, Screened
    • Exterior features: Irrigation System, Lighting, Private Mailbox, Sidewalk
    • Has private pool: Yes
    • Pool features: Heated, In Ground, Lighting
    • Has view: Yes
    • View description: Pool, Trees/Woods, Water
    • Water view: Water
    Lot
    • Size: 9,000 sqft
    Details
    • Parcel number: 0156030033
    • Zoning: RSF1
    • Special conditions: None

    Construction

    Type & style
    • Home type: SingleFamily
    • Architectural style: Florida,Mediterranean
    • Property subtype: Single Family Residence
    Materials
    • Block, Concrete, Stucco
    • Foundation: Slab
    • Roof: Tile
    Condition
    • Completed
    • New construction: No
    • Year built: 2005
    Details
    • Builder model: Custom
    • Builder name: Lee Wetherington

    Utilities & green energy

    • Sewer: Public Sewer
    • Water: Public
    • Utilities for property: BB/HS Internet Available, Cable Connected, Electricity Connected, Natural Gas Connected, Phone Available, Sewer Connected, Water Connected

    Community & neighborhood

    Community
    • Community features: Deed Restrictions, Fitness Center, Park, Playground, Pool, Sidewalks
    Location
    • Region: Osprey
    • Subdivision: WILLOWBEND PH 4

    HOA & financial

    HOA
    • Has HOA: Yes
    • HOA fee: $427 monthly
    • Amenities included: Fitness Center, Park, Playground, Pool
    • Services included: Cable TV, Common Area Taxes, Community Pool, Reserve Fund, Maintenance Grounds, Recreational Facilities
    • Association name: Lisa Tombaugh
    • Association phone: 941-361-1222
    Other fees
    • Pet fee: $0 monthly
    Other financial information
    • Total actual rent: 0

    Other

    Other facts
    • Listing terms: Cash,Conventional
    • Ownership: Fee Simple
    • Road surface type: Asphalt

    Price history

    DateEventPrice
    4/13/2026Sold$840,000-6.7%$236/sqft
    Source: Stellar MLS #N6142165 Report a problem
    2/11/2026Pending sale$899,995$253/sqft
    Source: Stellar MLS #N6142165 Report a problem
    1/29/2026Price change$899,995-6.3%$253/sqft
    Source: Stellar MLS #N6142165 Report a problem
    1/3/2026Listed for sale$960,000+86.2%$270/sqft
    Source: Stellar MLS #N6142165 Report a problem
    1/19/2006Sold$515,500+498%$145/sqft
    Source: Public Record Report a problem
    12/17/2004Sold$86,200$24/sqft
    Source: Public Record Report a problem

    Public tax history

    YearProperty taxesTax assessment
    2025$6,356 -31%$507,449 -33.4%
    2024$9,205 +68.2%$761,700 +59.1%
    2023$5,472 +1.5%$478,784 +3%
    2022$5,392 +1.3%$464,839 +3%
    2021$5,322 -0.5%$451,300 +1.4%
    2020$5,349 +3.4%$445,069 +2.3%
    2019$5,175 $435,063 +1.9%
    2018$5,175 +2.2%$426,951 +2.1%
    2017$5,061 -1.2%$418,169 -15.9%
    2016$5,122 $497,300 -0.1%
    2015$5,122 +0.4%$497,800 +25.2%
    2014$5,103 +0%$397,530
    2013$5,100 +2.9%$397,530 +1.7%
    2012$4,958 +4.9%$390,885 +3%
    2011$4,724 -6.4%$379,500 -3.5%
    2010$5,048 -11.7%$393,200 -6.4%
    2009$5,714 $420,000 -11.6%
    2008$5,714 -17%$475,000 -14.2%
    2007$6,881 $553,700 -1.9%
    2006-- $564,200 +345%
    2005-- $126,800

    Find assessor info on the county website

    Neighborhood: 34229

    Nearby schools

    GreatSchools rating
    Get a cash offer in 3 minutes
    Find out how much your home could sell for in as little as 3 minutes with a no-obligation cash offer.
    Estimated market value
    $834,600
    Get a cash offer in 3 minutes
    Find out how much your home could sell for in as little as 3 minutes with a no-obligation cash offer.
    Estimated market value
    $834,600