Skip main navigation
Sold for $182,000
  • $182,000

    616 Cross Lanes Dr, Nitro, WV 25143

    2beds
    1,508sqft
    Single Family Residence
    Built in 1960
    4.6 Acres Lot
    $204,500 Zestimate®
    $121/sqft
    $1,016 Estimated rent

    Home value

    $204,500

    $184,000 - $227,000

    $1,016/mo

    Zestimate® history
    Loading
    Loading...

    Owner options

    List your home for rent

    $1,016/mo

    Rent Zestimate®

    Find your next renter with Zillow Rental Manager. Plus, with online applications, you can quickly screen prospective tenants – for free.

    Learn more

    $1,016/mo

    Rent Zestimate®

    Refinance and save

    $1,174/mo

    Est. payment

    Refinancing to a lower rate could help reduce your monthly payments and save thousands over the life of the loan.

    See today's rates

    $1,174/mo

    Est. payment

    Explore your selling options

    Work with a Zillow partner agent

    Leverage their expertise and Zillow's premium Showcase listings to get your home seen by more buyers.

    Get started

    List with your own agent

    Get your home in front of millions of buyers by listing it on Zillow.

    Learn how to do it

    Sell it yourself

    Take full control of how buyers see your home on Zillow by listing For Sale by Owner (FSBO).

    List your home

    What's special

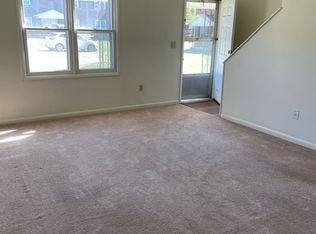
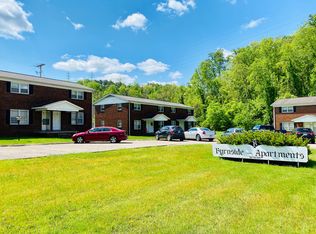
    This charming brick ranch sits on just over 4 acres. With its classic brick exterior and generous lot, this property offers both privacy and potential for endless outdoor activities. The home features spacious bedrooms, a welcoming family room which centers around a pellet stove. Outside you will find a detached garage along with additional storage buildings.

    Zillow last checked:

    Listing updated:

    Listed by:

    Jamie Sprigle,

    Old Colony 304-757-3434

    Bought with:

    June Skeen, 0017235

    Better Homes and Gardens Real Estate Central

    Source: KVBR,MLS#: 273587MLS LogoOriginating MLS: Kanawha Valley Board of REALTORS

    Facts & features

    Interior

    Bedrooms & bathrooms
    • Bedrooms: 2
    • Bathrooms: 1
    • Full bathrooms: 1
    Primary bedroom
    • Description: Primary Bedroom
    • Level: Main
    • Dimensions: 14'8"x12'1"
    Bedroom 2
    • Description: Bedroom 2
    • Level: Main
    • Dimensions: 13'8"x11'1"
    Dining room
    • Description: Dining Room
    • Level: Main
    • Dimensions: 0'x0'
    Family room
    • Description: Family Room
    • Level: Main
    • Dimensions: 18'6"x14'5"
    Kitchen
    • Description: Kitchen
    • Level: Main
    • Dimensions: 21'3"x11'4"
    Living room
    • Description: Living Room
    • Level: Main
    • Dimensions: 23'5"x12'1"
    Utility room
    • Description: Utility Room
    • Level: Main
    • Dimensions: 14'8"x7'4"
    Heating
    • Forced Air, Gas
    Cooling
    • Central Air
    Appliances
    • Included: Gas Range, Microwave, Refrigerator
    Features
    • Separate/Formal Dining Room, Fireplace, Wood Burning Stove
    • Flooring: Carpet, Hardwood, Laminate, Tile
    • Windows: Insulated Windows
    • Basement: None
    • Number of fireplaces: 1
    • Fireplace features: Insert
    Interior area
    • Total interior livable area: 1,508 sqft

    Property

    Parking
    • Total spaces: 1
    • Parking features: Detached, Garage, One Car Garage
    • Garage spaces: 1
    Features
    • Stories: 1
    • Patio & porch: Patio, Porch
    • Exterior features: Porch, Patio, Storage
    Lot
    • Size: 4.60 Acres
    • Features: Wooded
    Details
    • Additional structures: Storage
    • Parcel number: 200025002100240000

    Construction

    Type & style
    • Home type: SingleFamily
    • Architectural style: One Story
    • Property subtype: Single Family Residence
    Materials
    • Brick, Drywall
    • Roof: Composition,Shingle
    Condition
    • Year built: 1960

    Utilities & green energy

    • Sewer: Public Sewer
    • Water: Public

    Community & neighborhood

    Security
    • Security features: Security System
    Location
    • Region: Nitro
    • Subdivision: None

    Price history

    DateEventPrice
    10/15/2024Sold$182,000-4.2%$121/sqft
    Source: KVBR #273587 Report a problem
    9/27/2024Pending sale$189,999$126/sqft
    Source: KVBR #273587 Report a problem
    9/1/2024Listed for sale$189,999$126/sqft
    Source: KVBR #273587 Report a problem
    8/12/2024Pending sale$189,999$126/sqft
    Source: KVBR #273587 Report a problem
    8/9/2024Listed for sale$189,999$126/sqft
    Source: KVBR #273587 Report a problem

    Public tax history

    YearProperty taxesTax assessment
    2025$968 +35.2%$76,800
    2024$716 +7.1%$76,800 +5.2%
    2023$668 $73,020 +8.7%
    2022-- $67,200 +10.1%
    2021-- $61,020
    2020-- $61,020 -1.2%
    2019$526 +12.5%$61,740
    2018$468 -1.8%$61,740 -1.1%
    2017$476 -1.8%$62,400 -1.1%
    2016$485 $63,120
    2015$485 +2%$63,120 +0.1%
    2014$475 +7.7%$63,060 -5%
    2013$441 $66,360 +11%
    2012$441 -14.5%$59,760 -8.5%
    2011$516 -0.4%$65,280
    2010$518 -4%$65,280 -0.9%
    2009$540 -30.7%$65,880 +0.7%
    2008$779 -1.3%$65,400 -2%
    2007$790 -2.2%$66,720 -0.8%
    2006$808 +0.3%$67,260 +0.2%
    2005$805 $67,140 +0.4%
    2004-- $66,900
    2003-- $66,900
    2002-- $66,900 +60%
    2001-- $41,820

    Find assessor info on the county website

    Neighborhood: Cross Lanes

    Nearby schools

    GreatSchools rating
    Schools provided by the listing agent
    • Elementary: Rock Branch
    • Middle: Poca
    • High: Poca

    Source: KVBR. This data may not be complete. We recommend contacting the local school district to confirm school assignments for this home.

    Get pre-qualified for a loan
    At Zillow Home Loans, we can pre-qualify you in as little as 5 minutes with no impact to your credit score.

    An equal housing lender. NMLS #10287.

    Sell for more on Zillow
    Get a Zillow Showcase℠ listing at no additional cost and you could sell for .
    $204,500
    2% more
    +$4,090
    With Zillow Showcase(estimated)
    $208,590