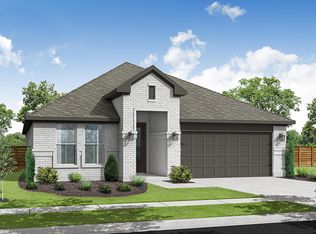
New Construction - estimated completion September! Welcome to the Oxford - a stunning single-story plan with 4 beds, 3 baths, game room, and 3 car garage. The entrance foyer leads to a separate front bedroom with walk-in closet and nearby full bath - perfect for guests or teens. The kitchen center island overlooks the casual dining area and includes two-tone cabinets with under cabinet lighting, Calacatta countertops, and walk-in pantry. The spacious family room has plenty of natural light and a view of the covered outdoor living area. The private primary bedroom and ensuite bath is the perfect retreat with separate vanities, soaking tub, separate walk-in shower and large walk-in closet. The utility room is located near the primary bedroom for laundry day ease. Two additional bedrooms with walk-in closets are anchored by the versatile game room and a full bath, making this wing of the home perfect for kids or multi-gen living. Make the Oxford your new happy place!
Pending
Price cut: $22.7K (7/13)
$379,240
616 Deep Sands Dr, Waller, TX 77484
4beds
2,181sqft
Single Family Residence
Built in 2026
6,969 Square Feet Lot
$346,100 Zestimate®
$174/sqft
$100/mo HOA
What's special
- 26 days |
- 50 |
- 4 |
Zillow last checked:
Listing updated:
Listed by:
Clay Woodard 512-733-7469,
Chesmar Homes
Source: HAR,MLS#: 27335466
Facts & features
Interior
Bedrooms & bathrooms
- Bedrooms: 4
- Bathrooms: 3
- Full bathrooms: 3
Rooms
- Room types: Family Room, Game Room, Utility Room
Primary bathroom
- Features: Primary Bath: Double Sinks, Primary Bath: Separate Shower, Primary Bath: Soaking Tub, Secondary Bath(s): Tub/Shower Combo
Kitchen
- Features: Breakfast Bar, Kitchen Island, Kitchen open to Family Room, Under Cabinet Lighting, Walk-in Pantry
Heating
- Natural Gas
Cooling
- Ceiling Fan(s), Electric
Appliances
- Included: ENERGY STAR Qualified Appliances, Disposal, Convection Oven, Microwave, Gas Range, Dishwasher
- Laundry: Electric Dryer Hookup, Washer Hookup
Features
- Formal Entry/Foyer, High Ceilings, All Bedrooms Down, En-Suite Bath, Primary Bed - 1st Floor, Split Plan, Walk-In Closet(s)
- Flooring: Carpet, Tile
- Windows: Insulated/Low-E windows, Window Coverings
- Has fireplace: No
Interior area
- Total structure area: 2,181
- Total interior livable area: 2,181 sqft
Property
Parking
- Total spaces: 3
- Parking features: Attached, Oversized, Garage Door Opener
- Attached garage spaces: 3
Features
- Stories: 1
- Patio & porch: Covered, Porch
- Exterior features: Sprinkler System
- Fencing: Back Yard
Lot
- Size: 6,969 Square Feet
- Features: Back Yard, Subdivided, 0 Up To 1/4 Acre
Details
- Parcel number: 357201010002000
Construction
Type & style
- Home type: SingleFamily
- Architectural style: Traditional
- Property subtype: Single Family Residence
Materials
- Brick
- Foundation: Slab
- Roof: Composition
Condition
- New construction: Yes
- Year built: 2026
Details
- Builder name: Chesmar Homes
Utilities & green energy
- Sewer: Public Sewer
- Water: Public, Water District
Green energy
- Green verification: ENERGY STAR Certified Homes, Environments for Living, HERS Index Score, Other Energy Report, Other Green Certification
- Energy efficient items: Attic Vents, Thermostat, Lighting, HVAC, HVAC>13 SEER
Community & HOA
Community
- Subdivision: Attwater
HOA
- Has HOA: Yes
- HOA fee: $1,200 annually
Location
- Region: Waller
Financial & listing details
- Price per square foot: $174/sqft
- Date on market: 6/25/2026
- Listing terms: Cash,Conventional,FHA,VA Loan
- Ownership: Full Ownership
Estimated market value
$346,100
$322,000 - $370,000
Not available
Price history
| Date | Event | Price |
|---|---|---|
| 7/20/2026 | Pending sale | $379,240$174/sqft |
Source:  HAR #27335466 Report a problem HAR #27335466 Report a problem | ||
| 7/13/2026 | Price change | $379,240-5.7%$174/sqft |
Source: Chesmar Homes Report a problem | ||
| 7/11/2026 | Price change | $401,965+6%$184/sqft |
Source: Chesmar Homes Report a problem | ||
| 7/10/2026 | Price change | $379,240-5.7%$174/sqft |
Source: HAR #27335466 Report a problem | ||
| 6/25/2026 | Listed for sale | $401,965$184/sqft |
Source: HAR #27335466 Report a problem | ||
Public tax history
Tax history is unavailable.
Monthly payment
Est. payment
Payment breakdown
Explore the cost of this home by adjusting the details. Changes won't be saved.Climate risks
Neighborhood: 77484
Nearby schools
GreatSchools rating
- 5/10H T Jones Elementary SchoolGrades: PK-5Distance: 2.3 mi
- 5/10Schultz Junior High SchoolGrades: 6-8Distance: 1.5 mi
- 4/10Waller High SchoolGrades: 9-12Distance: 1.9 mi
Schools provided by the listing agent
- Elementary: Cure Elementary (Waller)
- Middle: Schultz Junior High School
- High: Waller High School
Source: HAR. This data may not be complete. We recommend contacting the local school district to confirm school assignments for this home.
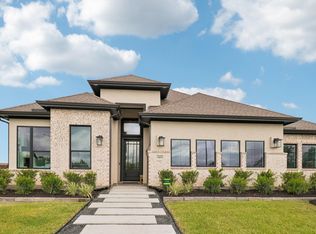
- $414,7904 bd3 ba2.5k sqft612 Deep Sands Dr, Waller, TX 77484New Construction
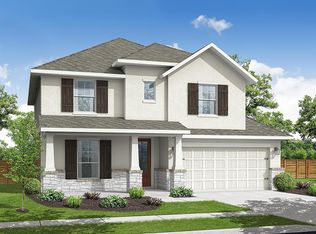
- $467,5004 bd4 ba3.2k sqft721 Green Ash Way, Waller, TX 77484New Construction
- $596,7005 bd6 ba3.8k sqft749 Cross Timbers Trce, Waller, TX 77484Off Market

- $401,8404 bd3 ba2.3k sqft701 Green Ash Way, Waller, TX 77484New Construction

- $487,5003 bd4 ba2.6k sqft733 Cross Timbers Trce, Waller, TX 77484Off Market
- $416,8003 bd3 ba2.5k sqft732 Golden Aster Blvd, Waller, TX 77484Off Market
- $369,6403 bd2 ba1.8k sqft532 Deep Sands Dr, Waller, TX 77484New Construction
- $422,7004 bd3 ba2.4k sqft725 Cross Timbers Trce, Waller, TX 77484Off Market
A local agent can set up tours, give advice and negotiate with sellers.
Similar homes
- $393,0004 bd3 ba2.2k sqft413 Mourning Dove Dr, Waller, TX 77484New Construction
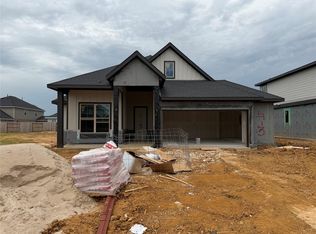 HAR
HAR - $406,0004 bd3 ba2.5k sqft412 Mourning Dove Dr, Waller, TX 77484New Construction
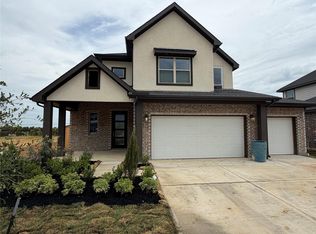 HAR
HAR - $401,8404 bd3 ba2.3k sqft701 Green Ash Way, Waller, TX 77484New ConstructionMLS ID #60676009, Clay Woodard, Chesmar Homes. HAR
- from $405,0004 bd3 ba2.1k sqftWillow Plan, Attwater, Waller, TX 77484New Construction
 Empire Homes
 - $407,9604 bd3 ba2.7k sqft408 Mourning Dove Dr, Waller, TX 77484New ConstructionHAR
- from $369,9904 bd3 ba3k sqftAttwater 3007 Plan, Attwater, Waller, TX 77484New ConstructionBrohn Homes
- $369,6403 bd2 ba1.8k sqft532 Deep Sands Dr, Waller, TX 77484New ConstructionHAR
- from $375,9904 bd2 ba2.9k sqftAttwater Cypress 2821 Plan, Attwater, Waller, TX 77484New ConstructionBrohn Homes
- $353,9904 bd3 ba2.2k sqft324 Goldeneye Duck Dr, Waller, TX 77484New ConstructionHAR
- $376,3403 bd3 ba2.3k sqft601 Green Ash Way, Waller, TX 77484New ConstructionMLS ID #41114775, Jared Turner, Chesmar Homes. HAR
- from $364,9904 bd3 ba2.3k sqftAttwater Ironwood 2589 Plan, Attwater, Waller, TX 77484New ConstructionBrohn Homes
- from $388,0004 bd3 ba2.2k sqftGarnet Plan, Attwater, Waller, TX 77484New ConstructionEmpire Homes
- $414,7904 bd3 ba2.5k sqft612 Deep Sands Dr, Waller, TX 77484New ConstructionHAR
- $411,6004 bd3 ba2.3k sqft21807 Pecan Bluff Dr, Waller, TX 77484New ConstructionHAR
- from $383,9904 bd3 ba2.4k sqftLauren Plan, Attwater 55s, Waller, TX 77484New ConstructionChesmar Homes
- $377,9904 bd3 ba2.2k sqft620 Rocky Bluff Way, Waller, TX 77484New ConstructionMLS ID #44806680, Jared Turner, Long Lake Ltd. HAR
- from $386,9904 bd3 ba2.5k sqftDayton Plan, Attwater 55s, Waller, TX 77484New ConstructionChesmar Homes
- $397,0004 bd4 ba2.8k sqft620 Cross Timbers Trce, Waller, TX 77484New ConstructionHAR
- $402,6754 bd4 ba2.8k sqft116 Black Hickory Dr, Waller, TX 77484New ConstructionHAR
- from $381,9904 bd2 ba2.9k sqftAttwater Hemlock 2961 Plan, Attwater, Waller, TX 77484New ConstructionBrohn Homes
