NO DUES! Fabulous energy-efficient 3BR townhome in the desirable community of Downtown Superior. Shows like new with fresh paint, beautiful upgraded finishes, including quartz countertops, stainless steel appliances, and LVP flooring. The kitchen island is perfect for casual dining or entertaining. Three distinct living areas: a flexible upstairs loft, a great open-concept kitchen, dining, and living area on the main level. The finished basement features a cozy den, bedroom and bathroom, adding an extra layer of versatility to the layout. In addition to the open loft, the upper level has two primary suites, one with a lavish five-piece bath and the other boasting expansive windows with neighborhood views. Outside, the home features a charming front patio and a two-car garage accessed from a private alley. With a great location between Denver and Boulder, this community offers both urban convenience and natural beauty, close to open space and a huge trail network for outdoor enthusiasts, only a mile from Whole Foods and Costco. Built by Thrive Home Builders, this home is LEED Certified, Solar Powered, and Zero Energy Ready and includes an EV charger! Owner is broker.
Sold for $725,000
$725,000
616 Discovery Pkwy, Superior, CO 80027
3beds
1,993sqft
Townhouse
Built in 2019
-- sqft lot
$708,600 Zestimate®
$364/sqft
$3,747 Estimated rent
Home value
$708,600
$652,000 - $765,000
$3,747/mo
Zestimate® history
Owner options
List your home for rent
$3,747/mo
Rent Zestimate®
Find your next renter with Zillow Rental Manager. Plus, with online applications, you can quickly screen prospective tenants – for free.
$3,747/mo
Rent Zestimate®
Refinance and save
$4,192/mo
Est. payment
Refinancing to a lower rate could help reduce your monthly payments and save thousands over the life of the loan.
$4,192/mo
Est. payment
Explore your selling options
Work with a Zillow partner agent
Leverage their expertise and Zillow's premium Showcase listings to get your home seen by more buyers.
Get startedList with your own agent
Get your home in front of millions of buyers by listing it on Zillow.
Learn how to do itSell it yourself
Take full control of how buyers see your home on Zillow by listing For Sale by Owner (FSBO).
List your homeWhat's special
Zillow last checked:
Listing updated:
Listed by:
Delynn Copley 303-946-7597,
Copley Realty
Bought with:
Heather Slump, 100065463
Rhae Group Realty
Source: IRES as distributed by MLS GRID,MLS#: 1024624
Facts & features
Interior
Bedrooms & bathrooms
- Bedrooms: 3
- Bathrooms: 4
- Full bathrooms: 3
- 1/2 bathrooms: 1
- Main level bathrooms: 1
Primary bedroom
- Description: Carpet
- Features: Tub+Shower Primary
- Level: Upper
- Area: 143 Square Feet
- Dimensions: 11 x 13
Bedroom 2
- Description: Carpet
- Level: Upper
- Area: 156 Square Feet
- Dimensions: 12 x 13
Bedroom 3
- Description: Carpet
- Level: Basement
- Area: 117 Square Feet
- Dimensions: 9 x 13
Dining room
- Description: Luxury Vinyl
- Level: Main
- Area: 110 Square Feet
- Dimensions: 10 x 11
Kitchen
- Description: Luxury Vinyl
- Level: Main
- Area: 126 Square Feet
- Dimensions: 9 x 14
Living room
- Description: Luxury Vinyl
- Level: Main
- Area: 132 Square Feet
- Dimensions: 11 x 12
Heating
- Forced Air
Cooling
- Central Air, Ceiling Fan(s)
Appliances
- Included: Gas Range, Dishwasher, Refrigerator, Microwave, Disposal
- Laundry: Washer/Dryer Hookup
Features
- Eat-in Kitchen, Cathedral Ceiling(s), Open Floorplan, Walk-In Closet(s), Kitchen Island, Two Primary Suites
- Windows: Window Coverings
- Basement: Full,Partially Finished
- Has fireplace: No
- Fireplace features: None
Interior area
- Total structure area: 1,459
- Total interior livable area: 1,993 sqft
- Finished area above ground: 1,459
Property
Parking
- Total spaces: 2
- Parking features: Attached
- Attached garage spaces: 2
- Details: Attached
Features
- Levels: Two
- Stories: 2
- Patio & porch: Patio
Lot
- Features: Paved, Street Light
Details
- Parcel number: R0611053
- Zoning: PUD
- Special conditions: Private Owner
Construction
Type & style
- Home type: Townhouse
- Architectural style: Contemporary
- Property subtype: Townhouse
- Attached to another structure: Yes
Materials
- Frame
- Roof: Composition
Condition
- New construction: No
- Year built: 2019
Details
- Builder name: Thrive
Utilities & green energy
- Electric: Xcel, Photovoltaics Third-Party Owned
- Gas: Xcel
- Sewer: Public Sewer
- Water: City
- Utilities for property: Natural Gas Available, Electricity Available, Cable Available
Green energy
- Energy efficient items: Windows, High Efficiency Furnace, Thermostat
Community & HOA
Community
- Features: Park, Trail(s)
- Security: Fire Sprinkler System, Fire Alarm
- Subdivision: Discovery Office Park Superior Town Center
HOA
- Has HOA: No
- Services included: No Association Fee
Location
- Region: Superior
Financial & listing details
- Price per square foot: $364/sqft
- Tax assessed value: $724,400
- Annual tax amount: $7,092
- Date on market: 1/15/2025
- Listing terms: Cash,Conventional,FHA
- Electric utility on property: Yes
- Road surface type: Asphalt
Price history
| Date | Event | Price |
|---|---|---|
| 2/4/2025 | Sold | $725,000-0.7%$364/sqft |
Source:  IRES as distributed by MLS GRID #1024624 Report a problem IRES as distributed by MLS GRID #1024624 Report a problem | ||
| 1/18/2025 | Pending sale | $729,900$366/sqft |
Source:  REcolorado as distributed by MLS GRID #IR1024624 Report a problem REcolorado as distributed by MLS GRID #IR1024624 Report a problem | ||
| 1/15/2025 | Listed for sale | $729,900+0.1%$366/sqft |
Source: IRES as distributed by MLS GRID #1024624 Report a problem | ||
| 8/14/2024 | Listing removed | $729,500$366/sqft |
Source: IRES as distributed by MLS GRID #1007508 Report a problem | ||
| 7/3/2024 | Price change | $729,500-2.7%$366/sqft |
Source: IRES as distributed by MLS GRID #1007508 Report a problem | ||
| 6/6/2024 | Price change | $749,900-1.9%$376/sqft |
Source: IRES as distributed by MLS GRID #1007508 Report a problem | ||
| 5/9/2024 | Price change | $764,500-0.1%$384/sqft |
Source: IRES as distributed by MLS GRID #1007508 Report a problem | ||
| 4/18/2024 | Listed for sale | $765,000+27.5%$384/sqft |
Source: IRES as distributed by MLS GRID #1007508 Report a problem | ||
| 7/9/2020 | Sold | $599,900$301/sqft |
Source: Public Record Report a problem | ||
Public tax history
| Year | Property taxes | Tax assessment |
|---|---|---|
| 2025 | $7,663 +0.8% | $45,275 -3.3% |
| 2024 | $7,602 +22.2% | $46,826 -1% |
| 2023 | $6,219 -10.1% | $47,280 +31.2% |
| 2022 | $6,915 +363.1% | $36,049 -12.5% |
| 2021 | $1,493 | $41,213 +374.4% |
| 2020 | $1,493 | $8,687 +260.9% |
| 2019 | -- | $2,407 |
Find assessor info on the county website
Neighborhood: 80027
Nearby homes
- $651,8004 bd4 ba1.9k sqft614 Discovery Pkwy, Superior, CO 80027Off Market
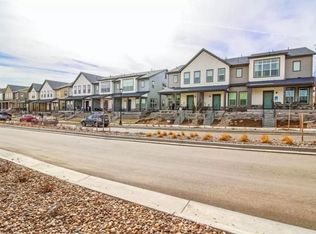
- $684,5004 bd4 ba2k sqft618 Discovery Pkwy, Superior, CO 80027Off Market
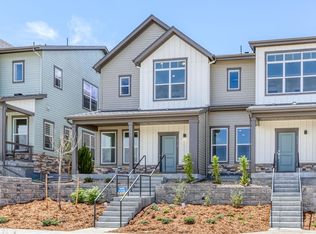
- $--4 bd3 ba2k sqft618 Discovery Pkwy #618, Louisville, CO 80027Off Market
- $733,1004 bd3 ba1.9k sqft618 Discovery Pkwy, Louisville, CO 80027Off Market
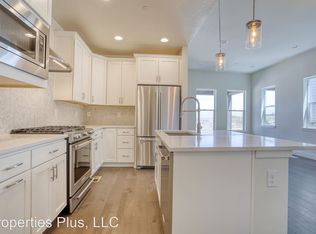
- $668,8003 bd4 ba1.9k sqft610 Discovery Pkwy, Superior, CO 80027Off Market
- $634,7002 bd4 ba1.9k sqft620 Discovery Pkwy, Superior, CO 80027Off Market
- $659,9003 bd4 ba1.9k sqft622 Discovery Pkwy, Superior, CO 80027Off Market
- $590,5002 bd3 ba1.4k sqft598 Discovery Pkwy, Superior, CO 80027Off Market
Nearby schools
GreatSchools rating
- 6/10Monarch K-8 SchoolGrades: PK-8Distance: 0.9 mi
- 10/10Monarch High SchoolGrades: 9-12Distance: 1 mi
Schools provided by the listing agent
- Elementary: Monarch,Superior
- Middle: Monarch
- High: Monarch
Source: IRES as distributed by MLS GRID. This data may not be complete. We recommend contacting the local school district to confirm school assignments for this home.
Get a cash offer in 3 minutes
Find out how much your home could sell for in as little as 3 minutes with a no-obligation cash offer.
Estimated market value
$708,600
Get a cash offer in 3 minutes
Find out how much your home could sell for in as little as 3 minutes with a no-obligation cash offer.
Estimated market value
$708,600
- Colorado
- Boulder County
- Superior
- 80027
- 616 Discovery Pkwy
Nearby cities
Nearby zip codes
Other Superior Topics
