Welcome to 616 Drum Avenue, a beautifully updated home offering comfortable one-level living in a convenient Capitol Heights location. From the moment you arrive, the large and inviting front porch sets the tone—perfect for relaxing mornings, evening conversations, or simply enjoying the neighborhood surroundings. Step inside to a bright and open living room offering a sleek fireplace insert for warmth and ambience. This room flows seamlessly into the kitchen, which features sleek granite counters, stainless appliances, GAS cooking and ample cabinetry, providing both style and practicality. You'll find the laundry to the rear of the kitchen in a private closet - a stackable full-sized washer and dryer! Luxury vinyl plank flooring runs throughout the home, complementing the modern finishes and fresh feel. This home offers two comfortable bedrooms and a full bathroom—all thoughtfully arranged for easy single-level living. Stepping outside from the rear door of the home, you'll enjoy a seating area, perfect for a firepit, grilling, or simply relaxing at the end of a long day. There is a large storage shed, offering excellent room for tools, equipment, or hobby storage. The TWO parking pads provide off-street parking for added convenience! Located just minutes from Washington, DC, this home offers quick access to Central Avenue (Route 214), I-495, Route 50, and the Capitol Heights Metro Station, making commuting a breeze! Nearby shopping, dining, and everyday conveniences can be found at Woodmore Towne Centre, along with parks, recreation areas, and local community amenities. This is a wonderful opportunity to enjoy updated, low-maintenance living with easy access to the entire DMV area!! ** ROOF, WATER HEATER, ALL APPLIANCES in 2019, NEW SEWER LINE AND SOLAR PANELS IN 2023!! ** With the buyer's lender's approval, the solar panels are fully transferable at a payment of $129.99/month.
Sold for $297,000
Zestimate®
$297,000
616 Drum Ave, Capitol Heights, MD 20743
2beds
720sqft
Single Family Residence
Built in 1957
4,000 Square Feet Lot
$297,000 Zestimate®
$413/sqft
$1,879 Estimated rent
Home value
$297,000
$267,000 - $330,000
$1,879/mo
Zestimate® history
Owner options
List your home for rent
$1,879/mo
Rent Zestimate®
Find your next renter with Zillow Rental Manager. Plus, with online applications, you can quickly screen prospective tenants – for free.
$1,879/mo
Rent Zestimate®
Refinance and save
$1,540/mo
Est. payment
Refinancing to a lower rate could help reduce your monthly payments and save thousands over the life of the loan.
$1,540/mo
Est. payment
Explore your selling options
Work with a Zillow partner agent
Leverage their expertise and Zillow's premium Showcase listings to get your home seen by more buyers.
Get startedList with your own agent
Get your home in front of millions of buyers by listing it on Zillow.
Learn how to do itSell it yourself
Take full control of how buyers see your home on Zillow by listing For Sale by Owner (FSBO).
List your homeWhat's special
Sleek fireplace insertLarge storage shedStainless appliancesGas cookingAmple cabinetryTwo comfortable bedrooms
Zillow last checked:
Listing updated:
Listed by:
Jeannette Westcott 410-336-6585,
Keller Williams Realty Centre
Bought with:
Sahron Washington
Samson Properties
Source: Bright MLS,MLS#: MDPG2193780
Facts & features
Interior
Bedrooms & bathrooms
- Bedrooms: 2
- Bathrooms: 1
- Full bathrooms: 1
- Main level bathrooms: 1
- Main level bedrooms: 2
Rooms
- Room types: Living Room, Primary Bedroom, Bedroom 2, Kitchen, Full Bath
Primary bedroom
- Features: Flooring - Luxury Vinyl Plank, Window Treatments, Lighting - Ceiling
- Level: Main
- Area: 120 Square Feet
- Dimensions: 12 X 10
Bedroom 2
- Features: Lighting - Ceiling, Flooring - Luxury Vinyl Plank
- Level: Main
- Area: 90 Square Feet
- Dimensions: 10 X 9
Other
- Features: Flooring - Luxury Vinyl Plank, Lighting - Wall sconces, Bathroom - Tub Shower
- Level: Main
Kitchen
- Features: Granite Counters, Flooring - Luxury Vinyl Plank, Kitchen - Gas Cooking, Lighting - Pendants, Breakfast Bar, Recessed Lighting
- Level: Main
- Area: 72 Square Feet
- Dimensions: 8 X 9
Living room
- Features: Flooring - Luxury Vinyl Plank, Fireplace - Electric, Window Treatments, Recessed Lighting
- Level: Main
- Area: 182 Square Feet
- Dimensions: 14 X 13
Heating
- Heat Pump, Central, Electric
Cooling
- Central Air, Electric
Appliances
- Included: Dishwasher, Disposal, Dryer, Oven/Range - Gas, Refrigerator, Stainless Steel Appliance(s), Washer, Water Heater, Microwave, Electric Water Heater
- Laundry: Has Laundry, Dryer In Unit, Washer In Unit
Features
- Bathroom - Tub Shower, Combination Kitchen/Dining, Combination Kitchen/Living, Entry Level Bedroom, Open Floorplan, Recessed Lighting, Upgraded Countertops, Family Room Off Kitchen, Kitchen - Gourmet, Dry Wall
- Flooring: Luxury Vinyl
- Doors: Insulated
- Windows: Double Pane Windows, Vinyl Clad, Window Treatments
- Has basement: No
- Number of fireplaces: 1
Interior area
- Total structure area: 720
- Total interior livable area: 720 sqft
- Finished area above ground: 720
- Finished area below ground: 0
Property
Parking
- Total spaces: 2
- Parking features: Parking Space Conveys, Private, Driveway, On Street, Off Street
- Uncovered spaces: 2
Accessibility
- Accessibility features: Accessible Entrance, No Stairs, Other
Features
- Levels: One
- Stories: 1
- Patio & porch: Porch
- Exterior features: Storage
- Pool features: None
Lot
- Size: 4,000 Square Feet
Details
- Additional structures: Above Grade, Below Grade
- Parcel number: 17182114007
- Zoning: RSF65
- Special conditions: Standard
Construction
Type & style
- Home type: SingleFamily
- Architectural style: Bungalow,Ranch/Rambler
- Property subtype: Single Family Residence
Materials
- Frame
- Foundation: Other
- Roof: Architectural Shingle
Condition
- Very Good
- New construction: No
- Year built: 1957
- Major remodel year: 2019
Utilities & green energy
- Electric: 200+ Amp Service
- Sewer: Public Sewer
- Water: Public
Community & HOA
Community
- Security: Smoke Detector(s), Carbon Monoxide Detector(s)
- Subdivision: Greater Capitol Heights
HOA
- Has HOA: No
Location
- Region: Capitol Heights
- Municipality: Capitol Heights
Financial & listing details
- Price per square foot: $413/sqft
- Tax assessed value: $275,600
- Annual tax amount: $4,472
- Date on market: 3/17/2026
- Listing agreement: Exclusive Right To Sell
- Listing terms: Cash,Conventional,FHA,VA Loan
- Exclusions: Shed
- Ownership: Fee Simple
Price history
| Date | Event | Price |
|---|---|---|
| 6/2/2026 | Sold | $297,000+1.5%$413/sqft |
Source:  Bright MLS #MDPG2193780 Report a problem Bright MLS #MDPG2193780 Report a problem | ||
| 4/3/2026 | Pending sale | $292,500$406/sqft |
Source: Bright MLS #MDPG2193780 Report a problem | ||
| 3/27/2026 | Price change | $292,500-2.2%$406/sqft |
Source: Bright MLS #MDPG2193780 Report a problem | ||
| 3/17/2026 | Listed for sale | $299,000+11.6%$415/sqft |
Source: Bright MLS #MDPG2193780 Report a problem | ||
| 3/16/2022 | Sold | $268,000-0.7%$372/sqft |
Source: Bright MLS #MDPG2031178 Report a problem | ||
| 2/15/2022 | Pending sale | $270,000$375/sqft |
Source: Bright MLS #MDPG2031178 Report a problem | ||
| 2/9/2022 | Listed for sale | $270,000+25.6%$375/sqft |
Source: Bright MLS #MDPG2031178 Report a problem | ||
| 1/29/2020 | Sold | $215,000$299/sqft |
Source: Public Record Report a problem | ||
| 10/18/2019 | Sold | $215,000$299/sqft |
Source: Agent Provided Report a problem | ||
| 9/13/2019 | Pending sale | $215,000$299/sqft |
Source: Metro City Realty #MDPG539082 Report a problem | ||
| 8/15/2019 | Listed for sale | $215,000+216.2%$299/sqft |
Source: Metro City Realty #MDPG539082 Report a problem | ||
| 6/21/2019 | Sold | $67,990+21.4%$94/sqft |
Source: Public Record Report a problem | ||
| 9/29/1993 | Sold | $56,000$78/sqft |
Source: Public Record Report a problem | ||
Public tax history
| Year | Property taxes | Tax assessment |
|---|---|---|
| 2025 | $4,598 +40.1% | $256,533 +8% |
| 2024 | $3,282 +9.5% | $237,467 +8.7% |
| 2023 | $2,997 -0.5% | $218,400 |
| 2022 | $3,011 +26.5% | $218,400 +27.8% |
| 2021 | $2,381 +19.2% | $170,933 +16.1% |
| 2020 | $1,998 -2.4% | $147,200 +6.8% |
| 2019 | $2,048 | $137,800 |
| 2018 | -- | $137,800 +3.5% |
| 2017 | $1,978 -6.8% | $133,100 +6.1% |
| 2016 | $2,122 | $125,467 +6.5% |
| 2015 | $2,122 | $117,833 +6.9% |
| 2014 | $2,122 | $110,200 |
| 2013 | -- | $110,200 |
| 2012 | -- | $110,200 -42.3% |
| 2011 | -- | $191,070 +9.8% |
| 2010 | -- | $173,992 +10.9% |
| 2009 | -- | $156,916 +12.2% |
| 2008 | -- | $139,840 +13.2% |
| 2007 | -- | $123,546 +15.2% |
| 2006 | -- | $107,253 +17.9% |
| 2005 | -- | $90,960 +6.4% |
| 2004 | -- | $85,502 |
| 2003 | -- | $85,502 +14.6% |
| 2002 | -- | $74,590 +1.8% |
| 2001 | -- | $73,256 |
Find assessor info on the county website
Neighborhood: 20743
Nearby homes
- $242,400-- bd1 ba720 sqft620 Drum Ave, Capitol Heights, MD 20743Off Market
- $321,0003 bd2 ba720 sqft618 Drum Ave, Capitol Heights, MD 20743Off Market
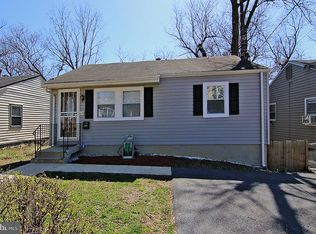
- $349,0003 bd2 ba1k sqft612 Drum Ave, Capitol Heights, MD 20743Sold
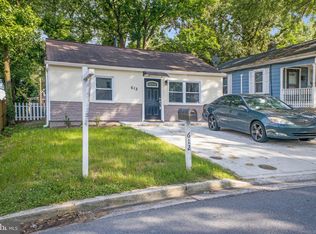
- $292,300-- bd1 ba1k sqft621 Drum Ave, Capitol Heights, MD 20743Off Market
- $279,9003 bd2 ba720 sqft615 Elfin Ave, Capitol Heights, MD 20743Sold
- $240,4002 bd1 ba672 sqft617 Drum Ave, Capitol Heights, MD 20743Off Market
- $215,700-- bd1 ba720 sqft614 Drum Ave, Capitol Heights, MD 20743Off Market
- $367,4005 bd3 ba2.1k sqft623 Drum Ave, Capitol Heights, MD 20743Off Market
Nearby schools
GreatSchools rating
- 2/10William W. Hall AcademyGrades: PK-8Distance: 0.7 mi
- 2/10Central High SchoolGrades: 9-12Distance: 1.6 mi
Schools provided by the listing agent
- District: Prince George's County Public Schools
Source: Bright MLS. This data may not be complete. We recommend contacting the local school district to confirm school assignments for this home.


Get pre-qualified for a loan
At Zillow Home Loans, we can pre-qualify you in as little as 5 minutes with no impact to your credit score.An equal housing lender. NMLS #10287.
Nearby cities
Nearby neighborhoods
Nearby zip codes
Other Capitol Heights Topics
