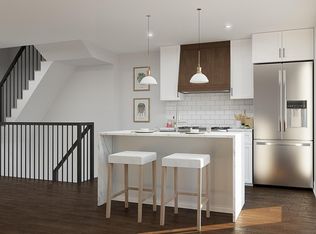
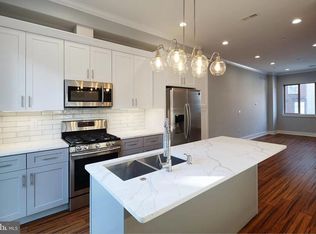
Welcome to 616 Dudley Street, a stunning contemporary home built in 2020, offering modern luxury, thoughtful design, and approximately four years remaining on the tax abatement—a valuable opportunity for today's buyer. From the moment you arrive, the home's striking curb appeal and sleek architectural design make a lasting impression. Inside, you'll find 3 spacious bedrooms, 3 full bathrooms, and beautifully appointed living spaces enhanced by high-end finishes throughout. Floor-to-ceiling windows on every level flood the home with natural light, creating a bright and inviting atmosphere. The open-concept main living area is designed for both everyday living and entertaining. At the center of the home is a spectacular chef's kitchen featuring a dramatic marble waterfall island, custom cabinetry on both sides, and abundant storage and workspace. The seamless flow between the living, dining, and kitchen areas creates the perfect setting for gatherings of any size. Retreat to the luxurious primary suite, a true private oasis complete with a convenient marble wet bar, expansive walk-in closet, additional generous closet space, and a spa-inspired bathroom featuring a double marble vanity and oversized rain shower. The finished basement offers high ceilings and a full bathroom, providing exceptional flexibility as a home gym, media room, playroom, guest suite, or home office. Crowning the home is an incredible roof deck with breathtaking Philadelphia skyline views. With ample space for outdoor dining, lounging, and entertaining, this rooftop retreat is the perfect place to enjoy everything city living has to offer. Combining modern construction, premium finishes, abundant natural light, versatile living spaces, stunning skyline views, and approximately four years remaining on the tax abatement, 616 Dudley Street presents an exceptional opportunity to own a turnkey home in one of South Philadelphia's most sought-after neighborhoods. The listing contains a few photos that are virtually staged.
Sold for $490,000
Zillow last checked:
Listing updated:
Bought with:
Andrew Mulson, RS349211
OCF Realty LLC - Philadelphia
Source: Bright MLS,MLS#: PAPH2629128
Price history
| Date | Event | Price |
|---|---|---|
| 8/3/2026 | Sold | $490,000+3.2%$241/sqft |
Source:  Bright MLS #PAPH2629128 Report a problem Bright MLS #PAPH2629128 Report a problem | ||
| 7/9/2026 | Contingent | $475,000$233/sqft |
Source: Bright MLS #PAPH2629128 Report a problem | ||
| 7/2/2026 | Listed for sale | $475,000$233/sqft |
Source: Bright MLS #PAPH2629128 Report a problem | ||
| 6/16/2026 | Contingent | $475,000$233/sqft |
Source: Bright MLS #PAPH2629128 Report a problem | ||
| 6/8/2026 | Listed for sale | $475,000+14.5%$233/sqft |
Source: Bright MLS #PAPH2629128 Report a problem | ||
| 8/26/2020 | Sold | $415,000-5.7%$204/sqft |
Source: Public Record Report a problem | ||
| 5/19/2020 | Listing removed | $440,000$216/sqft |
Source: Homestarr Realty #PAPH870006 Report a problem | ||
| 3/3/2020 | Listed for sale | $440,000+238.5%$216/sqft |
Source: Homestarr Realty #PAPH870006 Report a problem | ||
| 5/20/2019 | Listing removed | $130,000$64/sqft |
Source: Fred R Levine Real Estate #1001797400 Report a problem | ||
| 12/11/2018 | Price change | $130,000-12.8%$64/sqft |
Source: Fred R Levine Real Estate #1001797400 Report a problem | ||
| 8/28/2018 | Price change | $149,000+6.4%$73/sqft |
Source: Fred R Levine Real Estate #1001797400 Report a problem | ||
| 6/7/2018 | Price change | $140,000+3.7%$69/sqft |
Source: Fred R Levine Real Estate #1001797400 Report a problem | ||
| 5/16/2017 | Listed for sale | $135,000+107.7%$66/sqft |
Source: Fred R Levine Real Estate #6426389 Report a problem | ||
| 4/9/2015 | Listing removed | $65,000$32/sqft |
Source: Fred R. Levine Real Estate #6426389 Report a problem | ||
| 3/19/2015 | Listed for sale | $65,000+10.2%$32/sqft |
Source: Fred R. Levine Real Estate #6426389 Report a problem | ||
| 2/2/2015 | Listing removed | $59,000$29/sqft |
Source: Fred R. Levine Real Estate #6426389 Report a problem | ||
| 12/10/2014 | Price change | $59,000+49.4%$29/sqft |
Source: Fred R. Levine Real Estate #6426389 Report a problem | ||
| 9/19/2014 | Price change | $39,500+1.5%$19/sqft |
Source: Fred R. Levine Real Estate #6426389 Report a problem | ||
| 7/19/2014 | Price change | $38,900-0.3%$19/sqft |
Source: Fred R. Levine Real Estate #6426389 Report a problem | ||
| 1/17/2014 | Listed for sale | $39,000+664.7%$19/sqft |
Source: Fred R. Levine Real Estate #6327473 Report a problem | ||
| 10/3/2012 | Sold | $5,100$3/sqft |
Source: Public Record Report a problem | ||
| 6/8/2012 | Sold | $5,100$3/sqft |
Source: Public Record Report a problem | ||
Get a cash offer in 3 minutes
Find out how much your home could sell for in as little as 3 minutes with a no-obligation cash offer.
Estimated market value
$490,100
