**GET 4.99% WITH 2-1 BUYDOWN THROUGH PREFERRED LENDER**
Stunning 1.5-story home in sought-after Castle Hills offers an open floorplan with all bedrooms and a home office on the first floor. Upstairs, enjoy a versatile flex room perfect for a game room, media room, or exercise space. The spacious foyer leads to a beautiful dining room and a fantastic kitchen featuring granite countertops, custom cabinets, an island, breakfast bar, and a large breakfast nook, all opening to a cozy family room with a stone & gas log fireplace. Two secondary bedrooms and a full bath along with a separate retreat just off the main living area—ideal as a playroom, study zone, or casual lounge. The master suite includes a sitting area, jetted tub, shower, and large walk-in closet. Hardwood floors, crown molding, a spacious laundry room, and an oversized two-car garage add to the appeal. Step outside to a covered patio and a yard spacious enough for a pool. The home’s curb appeal is truly stunning!
Recent updates totaling $20,000 - plus a $10,000 seller concession - make this home an exceptional value. Improvements include a new Amana AC-Heating system, plumbing enhancements (sprinkler double-check valve assembly, control box, new toilets, exterior faucet vacuum breakers, and kitchen basket strainers), new smoke and carbon monoxide detectors throughout, and brand-new carpet in the secondary bedrooms and retreat, to name a few. Located in DFW’s fastest-growing region, with easy access to highways and just minutes from shopping, dining, and entertainment at Grandscape, Legacy West, The Star Cowboys, and PGA HQ. The Castle Hills Golf & Country Club community offers 26 parks, 6 pools, sports fields, fitness facilities, fishing ponds, lakes, and trails for biking and walking. An exceptional home in an exceptional community!
Sold
Price Unknown
616 Duke Saxony Dr, The Colony, TX 75056
3beds
3,278sqft
Single Family Residence
Built in 2006
9,539 Square Feet Lot
$678,300 Zestimate®
$--/sqft
$3,664 Estimated rent
Home value
$678,300
$638,000 - $726,000
$3,664/mo
Zestimate® history
Owner options
List your home for rent
$3,664/mo
Rent Zestimate®
Find your next renter with Zillow Rental Manager. Plus, with online applications, you can quickly screen prospective tenants – for free.
$3,664/mo
Rent Zestimate®
Refinance and save
$1,242/mo
Est. payment
Refinancing to a lower rate could help reduce your monthly payments and save thousands over the life of the loan.
$1,242/mo
Est. payment
Explore your selling options
Work with a Zillow partner agent
Leverage their expertise and Zillow's premium Showcase listings to get your home seen by more buyers.
Get startedList with your own agent
Get your home in front of millions of buyers by listing it on Zillow.
Learn how to do itSell it yourself
Take full control of how buyers see your home on Zillow by listing For Sale by Owner (FSBO).
List your homeWhat's special
Zillow last checked:
Listing updated:
Listed by:
Victor Vo 0438049 972-954-1008,
Douglas Elliman Real Estate 469-273-1431
Bought with:
Victor Vo
Douglas Elliman Real Estate
Source: NTREIS,MLS#: 20898179
Facts & features
Interior
Bedrooms & bathrooms
- Bedrooms: 3
- Bathrooms: 3
- Full bathrooms: 2
- 1/2 bathrooms: 1
Primary bedroom
- Features: Ceiling Fan(s), Double Vanity, En Suite Bathroom, Garden Tub/Roman Tub, Jetted Tub, Linen Closet, Sitting Area in Primary, Separate Shower, Walk-In Closet(s)
- Level: First
- Dimensions: 19 x 15
Bedroom
- Features: Ceiling Fan(s), Walk-In Closet(s)
- Level: First
- Dimensions: 12 x 12
Bedroom
- Level: First
- Dimensions: 12 x 10
Dining room
- Level: First
- Dimensions: 15 x 10
Game room
- Level: Second
- Dimensions: 17 x 14
Kitchen
- Features: Breakfast Bar, Built-in Features, Eat-in Kitchen, Kitchen Island, Stone Counters
- Level: First
- Dimensions: 15 x 12
Living room
- Features: Built-in Features, Ceiling Fan(s), Fireplace
- Level: First
- Dimensions: 17 x 12
Utility room
- Features: Built-in Features, Utility Room
- Level: First
- Dimensions: 10 x 6
Heating
- Central, Natural Gas, Zoned
Cooling
- Central Air, Ceiling Fan(s), Electric, Zoned
Appliances
- Included: Some Gas Appliances, Dishwasher, Gas Cooktop, Disposal, Gas Water Heater, Microwave, Plumbed For Gas
Features
- Chandelier, Decorative/Designer Lighting Fixtures, Double Vanity, Eat-in Kitchen, Granite Counters, High Speed Internet, Open Floorplan, Pantry, Cable TV, Walk-In Closet(s), Wired for Sound
- Flooring: Carpet, Ceramic Tile, Wood
- Has basement: No
- Number of fireplaces: 1
- Fireplace features: Gas Log, Gas Starter, Stone
Interior area
- Total interior livable area: 3,278 sqft
Property
Parking
- Total spaces: 2
- Parking features: Garage, Garage Faces Rear
- Attached garage spaces: 2
Features
- Levels: Two
- Stories: 2
- Patio & porch: Covered
- Exterior features: Lighting, Rain Gutters
- Pool features: None
- Fencing: Wood
Lot
- Size: 9,539 Square Feet
- Features: Irregular Lot, Sprinkler System
Details
- Parcel number: R273664
Construction
Type & style
- Home type: SingleFamily
- Architectural style: Traditional,Detached
- Property subtype: Single Family Residence
Materials
- Brick, Rock, Stone
- Foundation: Slab
- Roof: Composition
Condition
- Year built: 2006
Utilities & green energy
- Sewer: Public Sewer
- Water: Public
- Utilities for property: Sewer Available, Water Available, Cable Available
Community & HOA
Community
- Features: Curbs, Sidewalks
- Security: Security System, Smoke Detector(s)
- Subdivision: Castle Hills Ph IV Sec B
HOA
- Has HOA: Yes
- Services included: Maintenance Grounds
- HOA fee: $1,242 annually
- HOA name: Castle Hills HOA
- HOA phone: 972-815-1900
Location
- Region: The Colony
Financial & listing details
- Tax assessed value: $673,000
- Annual tax amount: $11,421
- Date on market: 4/9/2025
- Cumulative days on market: 81 days
- Listing terms: Cash,Conventional,FHA,VA Loan
Price history
| Date | Event | Price |
|---|---|---|
| 5/15/2025 | Sold | -- |
Source: NTREIS #20898179 Report a problem | ||
| 4/22/2025 | Pending sale | $725,000$221/sqft |
Source: NTREIS #20898179 Report a problem | ||
| 4/15/2025 | Contingent | $725,000$221/sqft |
Source: NTREIS #20898179 Report a problem | ||
| 4/9/2025 | Price change | $725,000-3.3%$221/sqft |
Source: NTREIS #20898179 Report a problem | ||
| 2/24/2025 | Price change | $750,000-3.2%$229/sqft |
Source: NTREIS #20826161 Report a problem | ||
| 1/24/2025 | Listed for sale | $775,000+68.9%$236/sqft |
Source: NTREIS #20826161 Report a problem | ||
| 9/8/2017 | Sold | -- |
Source: Agent Provided Report a problem | ||
| 8/16/2017 | Pending sale | $458,900$140/sqft |
Source: Ebby Halliday, REALTORS #13667796 Report a problem | ||
| 8/9/2017 | Listed for sale | $458,900+20.8%$140/sqft |
Source: Ebby Halliday, REALTORS #13667796 Report a problem | ||
| 3/5/2014 | Sold | -- |
Source: Agent Provided Report a problem | ||
| 1/16/2014 | Listed for sale | $379,900+3.9%$116/sqft |
Source: Ebby Halliday Realtors #12076005 Report a problem | ||
| 1/4/2011 | Sold | -- |
Source: Agent Provided Report a problem | ||
| 11/13/2010 | Listed for sale | $365,500-0.9%$112/sqft |
Source: RE/MAX DFW Associates III #11499860 Report a problem | ||
| 6/25/2010 | Listing removed | $369,000$113/sqft |
Source: Lifestyles Realty Dallas, Inc #11323422 Report a problem | ||
| 6/7/2010 | Price change | $369,000-4%$113/sqft |
Source: Lifestyles Realty Dallas, Inc #11323422 Report a problem | ||
| 5/20/2010 | Price change | $384,500-2.8%$117/sqft |
Source: Lifestyles Realty Dallas, Inc #11323422 Report a problem | ||
| 4/7/2010 | Price change | $395,500-0.8%$121/sqft |
Source: Lifestyles Realty Dallas, Inc #11323422 Report a problem | ||
| 1/5/2010 | Listed for sale | $398,500$122/sqft |
Source: Lifestyles Realty Dallas, Inc #11323422 Report a problem | ||
Public tax history
| Year | Property taxes | Tax assessment |
|---|---|---|
| 2025 | $10,017 -2.7% | $673,000 +1.8% |
| 2024 | $10,290 +10.6% | $660,911 +10% |
| 2023 | $9,303 -5.6% | $600,828 +10% |
| 2022 | $9,857 +1.2% | $546,207 +10% |
| 2021 | $9,738 -0.3% | $496,552 +3.4% |
| 2020 | $9,768 +1.6% | $480,386 +1.7% |
| 2019 | $9,610 -1.2% | $472,302 +3.2% |
| 2018 | $9,728 -5.4% | $457,442 +2% |
| 2017 | $10,281 | $448,384 +4.6% |
| 2016 | $10,281 +11.6% | $428,574 +10% |
| 2015 | $9,214 | $389,613 +8.6% |
| 2014 | $9,214 | $358,611 +4.6% |
| 2013 | $9,214 | $342,766 -0.8% |
| 2012 | -- | $345,381 -2.7% |
| 2011 | -- | $355,000 -5.2% |
| 2010 | -- | $374,478 -2.3% |
| 2009 | -- | $383,305 +7% |
| 2007 | -- | $358,262 +411.8% |
| 2006 | $2,111 | $69,997 |
Find assessor info on the county website
Neighborhood: 75056
Nearby homes
- $825,4004 bd3 ba3.3k sqft612 Duke Saxony Dr, The Colony, TX 75056Off Market
- $--4 bd4 ba3.6k sqft620 Duke Saxony Dr, The Colony, TX 75056Sold
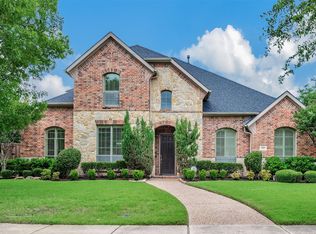
- $821,6004 bd3 ba3.7k sqft624 Duke Saxony Dr, The Colony, TX 75056Off Market
- $863,2005 bd4 ba4.5k sqft608 Duke Saxony Dr, The Colony, TX 75056Off Market
- $866,1004 bd4 ba3.3k sqft617 Duke Saxony Dr, The Colony, TX 75056Off Market
- $801,8004 bd3 ba4k sqft613 Duke Saxony Dr, The Colony, TX 75056Off Market
- $732,4003 bd3 ba3.2k sqft621 Duke Saxony Dr, The Colony, TX 75056Off Market
- $722,9004 bd3 ba3.3k sqft604 Duke Saxony Dr, The Colony, TX 75056Off Market
Nearby schools
GreatSchools rating
- 10/10Castle Hills Elementary SchoolGrades: PK-5Distance: 1.2 mi
- 9/10Killian Middle SchoolGrades: 6-8Distance: 0.5 mi
- 7/10Hebron High SchoolGrades: 9-12Distance: 3.1 mi
Schools provided by the listing agent
- Elementary: Castle Hills
- Middle: Killian
- High: Hebron
- District: Lewisville ISD
Source: NTREIS. This data may not be complete. We recommend contacting the local school district to confirm school assignments for this home.
Get a cash offer in 3 minutes
Find out how much your home could sell for in as little as 3 minutes with a no-obligation cash offer.
Estimated market value
$678,300
Get a cash offer in 3 minutes
Find out how much your home could sell for in as little as 3 minutes with a no-obligation cash offer.
Estimated market value
$678,300
- Texas
- Denton County
- Lewisville
- 75056
- 616 Duke Saxony Dr
Nearby cities
Nearby neighborhoods
Nearby zip codes
Other Lewisville Topics
