THOMASVILLE Spacious 4Br 2.5Ba home featuring a classic brick and vinyl exterior. The kitchen is equipped with stainless steel appliances, including a smooth-top range. Per the owner, some hardwood floors may be found under the carpet, offering additional potential. Upstairs includes approximately 152 sq. ft. of unfinished space (not heated and not included in the listed square footage), perfect for storage or future expansion. Enjoy the convenience of an exterior door from the carport leading directly into the laundry room. Home also features tilt-in replacement windows, a security system, and architectural shingles for peace of mind. The large attached carport adds covered parking, and the fantastic level yard provides plenty of outdoor space. Adjacent lot may be available for purchase, offering even more possibilities.
Sold for $255,000
$255,000
616 Duke St, Thomasville, NC 27360
4beds
2,147sqft
Stick/Site Built, Residential, Single Family Residence
Built in 1960
-- sqft lot
$258,900 Zestimate®
$--/sqft
$1,923 Estimated rent
Home value
$258,900
$223,000 - $303,000
$1,923/mo
Zestimate® history
Owner options
List your home for rent
$1,923/mo
Rent Zestimate®
Find your next renter with Zillow Rental Manager. Plus, with online applications, you can quickly screen prospective tenants – for free.
$1,923/mo
Rent Zestimate®
Refinance and save
$1,606/mo
Est. payment
Refinancing to a lower rate could help reduce your monthly payments and save thousands over the life of the loan.
$1,606/mo
Est. payment
Explore your selling options
Work with a Zillow partner agent
Leverage their expertise and Zillow's premium Showcase listings to get your home seen by more buyers.
Get startedList with your own agent
Get your home in front of millions of buyers by listing it on Zillow.
Learn how to do itSell it yourself
Take full control of how buyers see your home on Zillow by listing For Sale by Owner (FSBO).
List your homeWhat's special
Fantastic level yardLarge attached carportStainless steel appliances
Zillow last checked:
Listing updated:
Listed by:
Jack Bailey 336-601-1033,
HELP-U-SELL OF GREENSBORO
Bought with:
Sohaib Rehman, 350905
Iron Hand Realty
Source: Triad MLS,MLS#: 1195425
Facts & features
Interior
Bedrooms & bathrooms
- Bedrooms: 4
- Bathrooms: 3
- Full bathrooms: 2
- 1/2 bathrooms: 1
- Main level bathrooms: 2
Primary bedroom
- Level: Main
- Dimensions: 14.42 x 11.75
Bedroom 2
- Level: Main
- Dimensions: 14.58 x 11
Bedroom 3
- Level: Main
- Dimensions: 11.25 x 11
Bedroom 4
- Level: Second
- Dimensions: 11.67 x 11.58
Den
- Level: Lower
- Dimensions: 19 x 13
Dining room
- Level: Main
- Dimensions: 17.67 x 11.83
Kitchen
- Level: Main
- Dimensions: 16 x 7.42
Laundry
- Level: Main
- Dimensions: 7.42 x 5.83
Living room
- Level: Main
- Dimensions: 17 x 13
Other
- Level: Upper
- Dimensions: 8 x 7.33
Other
- Level: Upper
- Dimensions: 7.75 x 7.33
Heating
- Forced Air, Natural Gas
Cooling
- Central Air
Appliances
- Included: Microwave, Cooktop, Disposal, Exhaust Fan, Gas Water Heater
- Laundry: Dryer Connection, Main Level, Washer Hookup
Features
- Ceiling Fan(s), Dead Bolt(s), Separate Shower
- Flooring: Carpet, Laminate, Vinyl
- Windows: Insulated Windows
- Basement: Crawl Space
- Attic: Access Only
- Number of fireplaces: 1
- Fireplace features: Gas Log, Den
Interior area
- Total structure area: 2,147
- Total interior livable area: 2,147 sqft
- Finished area above ground: 1,820
- Finished area below ground: 327
Property
Parking
- Total spaces: 2
- Parking features: Carport, Driveway, Attached Carport
- Attached garage spaces: 2
- Has carport: Yes
- Has uncovered spaces: Yes
Features
- Levels: Multi/Split
- Pool features: None
- Fencing: None
Lot
- Dimensions: 96 x 154 x 100 x 157
- Features: City Lot, Level, Not in Flood Zone
Details
- Additional structures: Storage
- Parcel number: 1617800000027000
- Zoning: R10
- Special conditions: Owner Sale
Construction
Type & style
- Home type: SingleFamily
- Property subtype: Stick/Site Built, Residential, Single Family Residence
Materials
- Brick, Vinyl Siding
- Foundation: Slab
Condition
- Year built: 1960
Utilities & green energy
- Sewer: Public Sewer
- Water: Public
Community & HOA
Community
- Security: Security System
- Subdivision: Glengale Acres
HOA
- Has HOA: No
Location
- Region: Thomasville
Financial & listing details
- Tax assessed value: $136,780
- Annual tax amount: $1,853
- Date on market: 9/12/2025
- Cumulative days on market: 6 days
- Listing agreement: Exclusive Right To Sell
Price history
| Date | Event | Price |
|---|---|---|
| 10/28/2025 | Sold | $255,000+2% |
Source:  Triad MLS #1195425 Report a problem Triad MLS #1195425 Report a problem | ||
| 9/19/2025 | Pending sale | $249,900 |
Source: Triad MLS #1195425 Report a problem | ||
| 9/12/2025 | Listed for sale | $249,900 |
Source: Triad MLS #1195425 Report a problem | ||
Public tax history
| Year | Property taxes | Tax assessment |
|---|---|---|
| 2026 | -- | $136,780 |
| 2025 | $1,853 | $136,780 |
| 2024 | $1,853 | $136,780 |
| 2023 | $1,853 | $136,780 |
| 2022 | $1,853 -0.4% | $136,780 |
| 2021 | $1,860 +18.2% | $136,780 +16% |
| 2020 | $1,574 | $117,920 |
| 2019 | -- | $117,920 |
| 2018 | $1,487 | $117,920 |
| 2017 | $1,487 | $117,920 |
| 2016 | $1,487 | $117,920 |
| 2015 | $1,487 +0.1% | $117,920 +1.7% |
| 2014 | $1,485 | $115,980 |
| 2013 | -- | $115,980 |
| 2012 | -- | $115,980 |
| 2011 | -- | $115,980 |
| 2010 | -- | -- |
| 2009 | -- | -- |
| 2008 | -- | -- |
| 2007 | -- | -- |
| 2006 | -- | -- |
| 2005 | -- | -- |
| 2004 | -- | -- |
| 2003 | -- | -- |
| 2002 | -- | -- |
| 2001 | -- | -- |
| 2000 | -- | -- |
| 1999 | -- | -- |
Find assessor info on the county website
Neighborhood: 27360
Nearby homes
- $236,3003 bd2 ba1.8k sqft614 Duke St, Thomasville, NC 27360Off Market
- $40,0000.28 acres618 Duke St, Thomasville, NC 27360Sold
- $209,6003 bd1 ba1.5k sqft612 Duke St, Thomasville, NC 27360Off Market
- $253,9003 bd2 ba1.6k sqft617 Duke St, Thomasville, NC 27360Off Market
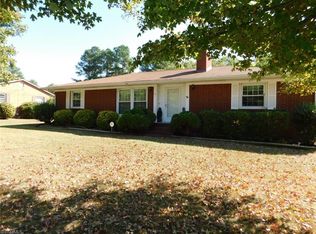
- $236,5003 bd1 ba1.6k sqft701 Duke St, Thomasville, NC 27360Off Market
- $211,3003 bd2 ba1.2k sqft411 E Holly Hill Rd, Thomasville, NC 27360Off Market
- $235,9003 bd2 ba1.2k sqft413 E Holly Hill Rd, Thomasville, NC 27360Off Market
- $253,3003 bd2 ba1.6k sqft615 Duke St, Thomasville, NC 27360Off Market
Nearby schools
GreatSchools rating
- 3/10Thomasville Primary SchoolGrades: PK-3Distance: 0.3 mi
- 3/10Thomasville Middle SchoolGrades: 6-8Distance: 2 mi
- 2/10Thomasville High SchoolGrades: 9-12Distance: 2 mi
Schools provided by the listing agent
- Elementary: Liberty
- Middle: Thomasville
- High: Thomasville
Source: Triad MLS. This data may not be complete. We recommend contacting the local school district to confirm school assignments for this home.
Get a cash offer in 3 minutes
Find out how much your home could sell for in as little as 3 minutes with a no-obligation cash offer.
Estimated market value
$258,900
Get a cash offer in 3 minutes
Find out how much your home could sell for in as little as 3 minutes with a no-obligation cash offer.
Estimated market value
$258,900
