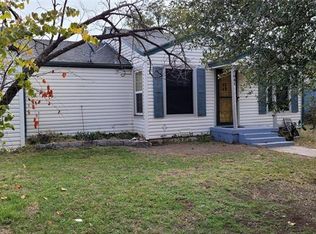
Welcome to this inviting 3-bedroom, 2-bathroom home offering 1,296 square feet of comfortable living space. Recently updated with brand new carpet in all three bedrooms, this home features an open-concept layout that seamlessly connects the living, dining, and kitchen areas—perfect for entertaining or everyday family life. The kitchen includes a pantry and an eat-at bar, ideal for casual meals or gathering with friends.
Large windows throughout the home fill the space with beautiful natural light, creating a warm and welcoming atmosphere.
The primary bedroom offers direct access to the backyard through a private door, adding convenience and a touch of luxury. Step outside to enjoy the large backyard with a covered patio—perfect for outdoor dining, playtime, or relaxing evenings.
This well-maintained home is a wonderful fit for families looking for space, comfort, and functionality.
Sold
Price Unknown
616 E 10th St, Baird, TX 79504
3beds
1,296sqft
Single Family Residence
Built in 1920
0.28 Acres Lot
$167,400 Zestimate®
$--/sqft
$1,824 Estimated rent
Home value
$167,400
Estimated sales range
Not available
$1,824/mo
Zestimate® history
Owner options
List your home for rent
$1,824/mo
Rent Zestimate®
Find your next renter with Zillow Rental Manager. Plus, with online applications, you can quickly screen prospective tenants – for free.
$1,824/mo
Rent Zestimate®
Refinance and save
Refinancing to a lower rate could help reduce your monthly payments and save thousands over the life of the loan.
Explore your selling options
Work with a Zillow partner agent
Leverage their expertise and Zillow's premium Showcase listings to get your home seen by more buyers.
Get startedList with your own agent
Get your home in front of millions of buyers by listing it on Zillow.
Learn how to do itSell it yourself
Take full control of how buyers see your home on Zillow by listing For Sale by Owner (FSBO).
List your homeWhat's special
Large windowsNatural lightKitchen includes a pantryEat-at barOpen-concept layout
Zillow last checked:
Listing updated:
Listed by:
Kristi McCullar 0701543 (325)665-4037,
McCullar Properties Group LLC 325-665-4037
Bought with:
Brandi Smith
RE/MAX Big Country
Kandi Wood, 0706139
RE/MAX Big Country
Source: NTREIS,MLS#: 20883371
Facts & features
Interior
Bedrooms & bathrooms
- Bedrooms: 3
- Bathrooms: 2
- Full bathrooms: 2
Primary bedroom
- Features: Ceiling Fan(s), En Suite Bathroom, Separate Shower
- Level: First
- Dimensions: 15 x 13
Bedroom
- Features: Ceiling Fan(s)
- Level: First
- Dimensions: 11 x 10
Bedroom
- Level: First
- Dimensions: 9 x 8
Dining room
- Features: Ceiling Fan(s)
- Level: First
- Dimensions: 12 x 9
Kitchen
- Features: Breakfast Bar, Built-in Features, Eat-in Kitchen, Pantry
- Level: First
- Dimensions: 14 x 8
Living room
- Features: Ceiling Fan(s)
- Level: First
- Dimensions: 15 x 14
Heating
- Central, Electric
Cooling
- Central Air, Ceiling Fan(s)
Appliances
- Included: Dishwasher
- Laundry: Washer Hookup, Electric Dryer Hookup, In Hall
Features
- Decorative/Designer Lighting Fixtures, Eat-in Kitchen, Open Floorplan, Pantry
- Flooring: Carpet, Laminate
- Has basement: No
- Has fireplace: No
Interior area
- Total interior livable area: 1,296 sqft
Property
Parking
- Parking features: Driveway, Gravel
- Has uncovered spaces: Yes
Features
- Levels: One
- Stories: 1
- Patio & porch: Covered
- Pool features: None
- Fencing: Chain Link
Lot
- Size: 0.28 Acres
Details
- Parcel number: R005057
Construction
Type & style
- Home type: SingleFamily
- Architectural style: Traditional,Detached
- Property subtype: Single Family Residence
Materials
- Rock, Stone
- Foundation: Pillar/Post/Pier
- Roof: Composition
Condition
- Year built: 1920
Utilities & green energy
- Sewer: Public Sewer
- Water: Public
- Utilities for property: Sewer Available, Water Available
Community & HOA
Community
- Security: Carbon Monoxide Detector(s), Smoke Detector(s)
- Subdivision: Newlon
HOA
- Has HOA: No
Location
- Region: Baird
Financial & listing details
- Tax assessed value: $61,680
- Annual tax amount: $1,286
- Date on market: 4/11/2025
- Cumulative days on market: 52 days
- Listing terms: Cash,Conventional,1031 Exchange,FHA,VA Loan
Price history
| Date | Event | Price |
|---|---|---|
| 7/31/2025 | Sold | -- |
Source: NTREIS #20883371 Report a problem | ||
| 6/13/2025 | Pending sale | $171,000$132/sqft |
Source: NTREIS #20883371 Report a problem | ||
| 6/2/2025 | Contingent | $171,000$132/sqft |
Source: NTREIS #20883371 Report a problem | ||
| 5/10/2025 | Price change | $171,000-4.5%$132/sqft |
Source: NTREIS #20883371 Report a problem | ||
| 4/11/2025 | Listed for sale | $179,000$138/sqft |
Source: NTREIS #20883371 Report a problem | ||
| 1/5/2010 | Sold | -- |
Source: Public Record Report a problem | ||
Public tax history
| Year | Property taxes | Tax assessment |
|---|---|---|
| 2024 | $1,286 -3% | $61,680 -2.4% |
| 2023 | $1,326 +10.7% | $63,220 +29.1% |
| 2022 | $1,198 +3.5% | $48,980 +8.7% |
| 2021 | $1,158 +3.7% | $45,040 -0.5% |
| 2020 | $1,116 +55.4% | $45,260 +63.7% |
| 2018 | $718 | $27,650 |
| 2017 | -- | $27,650 +11.6% |
| 2016 | -- | $24,780 |
| 2015 | -- | $24,780 +8.9% |
| 2014 | -- | $22,750 |
| 2013 | -- | $22,750 -1.1% |
| 2012 | -- | $23,010 +70.8% |
| 2011 | -- | $13,470 |
| 2010 | -- | $13,470 |
| 2009 | -- | $13,470 -40.3% |
| 2008 | -- | $22,580 |
| 2007 | -- | $22,580 |
Find assessor info on the county website
Neighborhood: 79504
Nearby homes
- $160,900-- bd-- ba1.4k sqft600 E 10th St, Baird, TX 79504Off Market
- $168,800-- bd-- ba1.3k sqft1033 Ross Dr, Baird, TX 79504Off Market
- $170,700-- bd-- ba1.4k sqft1025 Ross Dr, Baird, TX 79504Off Market
- $140,4003 bd2 ba1.2k sqft1041 Ross Dr, Baird, TX 79504Off Market
- $203,100-- bd-- ba1.6k sqft1016 Ross Dr, Baird, TX 79504Off Market
- $209,2003 bd2 ba1.9k sqft1048 Ross Dr, Baird, TX 79504Off Market
- $211,200-- bd-- ba1.8k sqft1000 Ross Dr, Baird, TX 79504Off Market
- $133,900-- bd-- ba1.5k sqft617 E 10th St, Baird, TX 79504Off Market
Nearby schools
GreatSchools rating
- 5/10Baird Elementary SchoolGrades: PK-5Distance: 0.7 mi
- 6/10Baird High SchoolGrades: 6-12Distance: 0.8 mi
Schools provided by the listing agent
- Elementary: Baird
- Middle: Baird
- High: Baird
- District: Baird ISD
Source: NTREIS. This data may not be complete. We recommend contacting the local school district to confirm school assignments for this home.
- Texas
- Callahan County
- Baird
- 79504
- 616 E 10th St
