Skip main navigation
Sold
  • $301,900

    616 E 120th St, Kansas City, MO 64145

    2beds
    2,044sqft
    Half Duplex
    Built in 1985
    8,216 Square Feet Lot
    $301,900 Zestimate®
    $148/sqft
    $2,476 Estimated rent

    Home value

    $301,900

    $287,000 - $317,000

    $2,476/mo

    Zestimate® history
    Loading
    Loading...

    Owner options

    List your home for rent

    $2,476/mo

    Rent Zestimate®

    Find your next renter with Zillow Rental Manager. Plus, with online applications, you can quickly screen prospective tenants – for free.

    Learn more

    $2,476/mo

    Rent Zestimate®

    Refinance and save

    $1,988/mo

    Est. payment

    Refinancing to a lower rate could help reduce your monthly payments and save thousands over the life of the loan.

    See today's rates

    $1,988/mo

    Est. payment

    Explore your selling options

    Work with a Zillow partner agent

    Leverage their expertise and Zillow's premium Showcase listings to get your home seen by more buyers.

    Get started

    List with your own agent

    Get your home in front of millions of buyers by listing it on Zillow.

    Learn how to do it

    Sell it yourself

    Take full control of how buyers see your home on Zillow by listing For Sale by Owner (FSBO).

    List your home

    What's special

    Newer roofRefinished cabinetsNewer garage doorLarge deckAmple spaceDouble-pane windowsGranite countertops

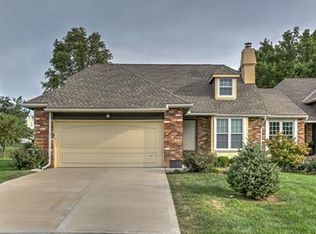
    Welcome to this sprawling ranch-style home with main-level living. The Kitchen boasts refinished cabinets, granite countertops, and an updated backsplash. Features a newer roof and double-pane windows for energy efficiency. Enjoy the convenience of a soft water system and 6" gutters for effective rain management. The home is equipped with a high-efficiency furnace/AC system and a newer garage door. Outside, the large deck with a sun cover provides a perfect spot for relaxation and outdoor gatherings. The bonus of a water sprinkler system allows you to maintain a lush and vibrant outdoor space effortlessly. A generously sized Finished Basement offers ample space with two bonus rooms, a full bathroom, and storage space. Conveniently located, this home offers easy access to hwys and prime amenities, making daily routines a breeze. Don't miss the opportunity, schedule a showing today!

    This property is off market, which means it's not currently listed for sale or rent on Zillow. This may be different from what's available on other websites or public sources.
    Zillow last checked:

    Listing updated:

    Listed by:

    Therese Hinds 913-461-7787,

    ReeceNichols- Leawood Town Center,

    Rob Ellerman Team 816-304-4434,

    ReeceNichols - Lees Summit

    Bought with:

    Jennifer Gant, 00244857

    HomeSmart Legacy

    Source: Heartland MLS as distributed by MLS GRID,MLS#: 2441014MLS Logo

    Facts & features

    Interior

    Bedrooms & bathrooms
    • Bedrooms: 2
    • Bathrooms: 3
    • Full bathrooms: 3
    Primary bedroom
    • Features: Carpet, Ceiling Fan(s), Walk-In Closet(s)
    • Level: First
    • Area: 180 Square Feet
    • Dimensions: 12 x 15
    Bedroom 2
    • Features: Carpet, Ceiling Fan(s)
    • Level: First
    • Area: 168 Square Feet
    • Dimensions: 12 x 14
    Primary bathroom
    • Features: Carpet, Shower Over Tub
    • Level: First
    • Area: 24 Square Feet
    • Dimensions: 6 x 4
    Bathroom 1
    • Features: Carpet, Shower Over Tub
    • Level: First
    • Area: 40 Square Feet
    • Dimensions: 8 x 5
    Bathroom 2
    • Features: Carpet, Shower Only
    • Level: Basement
    • Area: 72 Square Feet
    • Dimensions: 8 x 9
    Kitchen
    • Features: Ceiling Fan(s), Laminate Counters, Pantry
    • Level: First
    • Area: 286 Square Feet
    • Dimensions: 13 x 22
    Living room
    • Features: Carpet, Ceiling Fan(s), Fireplace
    • Level: First
    • Area: 238 Square Feet
    • Dimensions: 14 x 17
    Heating
    • Natural Gas
    Cooling
    • Electric
    Appliances
    • Included: Dishwasher, Disposal, Microwave, Refrigerator
    Features
    • Ceiling Fan(s), Vaulted Ceiling(s), Walk-In Closet(s)
    • Flooring: Carpet
    • Windows: Window Coverings, Thermal Windows
    • Basement: Finished,Full,Sump Pump
    • Number of fireplaces: 1
    • Fireplace features: Gas, Living Room
    Interior area
    • Total structure area: 2,044
    • Total interior livable area: 2,044 sqft
    • Finished area above ground: 1,352
    • Finished area below ground: 692

    Property

    Parking
    • Total spaces: 2
    • Parking features: Attached, Garage Door Opener, Garage Faces Front
    • Attached garage spaces: 2
    Features
    • Patio & porch: Covered
    Lot
    • Size: 8,216 Square Feet
    • Features: City Lot, Cul-De-Sac
    Details
    • Parcel number: 65540025200000000

    Construction

    Type & style
    • Home type: SingleFamily
    • Architectural style: Traditional
    • Property subtype: Half Duplex
    Materials
    • Brick Trim, Wood Siding
    • Roof: Composition
    Condition
    • Year built: 1985

    Utilities & green energy

    • Sewer: Public Sewer
    • Water: Public

    Community & HOA

    Community
    • Security: Smoke Detector(s)
    • Subdivision: Santa Fe Farm
    HOA
    • Has HOA: Yes
    • Services included: Maintenance Grounds, Snow Removal
    • HOA fee: $54 monthly
    Location
    • Region: Kansas City

    Financial & listing details

    • Price per square foot: $148/sqft
    • Tax assessed value: $231,430
    • Annual tax amount: $2,990
    • Date on market: 6/22/2023
    • Listing terms: Cash,Conventional,FHA,VA Loan
    • Ownership: Private
    • Road surface type: Paved

    Price history

    DateEventPrice
    7/12/2023Sold--
    Source: Heartland MLS as distributed by MLS GRID #2441014 Report a problem
    6/28/2023Pending sale$260,000$127/sqft
    Source: Heartland MLS as distributed by MLS GRID #2441014 Report a problem
    6/22/2023Listed for sale$260,000+79.4%$127/sqft
    Source: Heartland MLS as distributed by MLS GRID #2441014 Report a problem
    9/10/2013Sold--
    Source: Heartland MLS as distributed by MLS GRID #1837165 Report a problem
    6/23/2013Listed for sale$144,900-17.2%$71/sqft
    Source: RE/MAX Results #1837165 Report a problem
    5/24/2008Listing removed$175,000$86/sqft
    Source: Listhub #1458300 Report a problem
    3/15/2008Listed for sale$175,000$86/sqft
    Source: Listhub #1458300 Report a problem

    Public tax history

    YearProperty taxesTax assessment
    2025$3,694 -31.6%$43,972 -30.9%
    2024$5,400 +1.8%$63,621
    2023$5,303 +77.4%$63,621 +91.3%
    2022$2,990 +0%$33,250
    2021$2,989 +20.6%$33,250 +14.1%
    2020$2,478 +4.8%$29,141
    2019$2,364 $29,141 +14.9%
    2018$2,364 +5.3%$25,362
    2017$2,245 +5.1%$25,362 +2.6%
    2016$2,135 -1.9%$24,726
    2014$2,176 -0.3%$24,726
    2013$2,183 +0.4%$24,726 +0.6%
    2012$2,173 +0.1%$24,590
    2011$2,171 +1.9%$24,590
    2010$2,130 -2.9%$24,590
    2009$2,192 +2.1%$24,590 -5%
    2008$2,146 +7.3%$25,885
    2007$2,001 +0%$25,885 +8%
    2006$2,000 +9.5%$23,968
    2005$1,827 +4.2%$23,968 +8%
    2004$1,753 +25.3%$22,192
    2003$1,399 +0.2%$22,192 +30.9%
    2002$1,395 +6.2%$16,948
    2001$1,314 $16,948
    Find assessor info on the county website

    Neighborhood: Mission Lake

    Nearby schools

    GreatSchools rating
    Schools provided by the listing agent
    • Elementary: Martin City
    • Middle: Martin City
    • High: Grandview

    Source: Heartland MLS as distributed by MLS GRID. This data may not be complete. We recommend contacting the local school district to confirm school assignments for this home.

    Get a cash offer in 3 minutes
    Find out how much your home could sell for in as little as 3 minutes with a no-obligation cash offer.
    Estimated market value
    $301,900
    Get a cash offer in 3 minutes
    Find out how much your home could sell for in as little as 3 minutes with a no-obligation cash offer.
    Estimated market value
    $301,900

