Skip main navigation
Pending
  • $269,990

    616 E 16th St, Wolfforth, TX 79382

    4beds
    1,700sqft
    : 
    $1,985/mo
    Get pre-qualified
    Single Family Residence, Residential
    Built in 2026
    5,662 Square Feet Lot
    $269,500 Zestimate®
    $159/sqft
    $-- HOA

    What's special

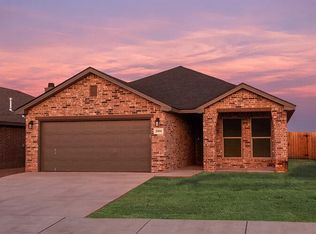
    Welcome to Overlook, a thoughtfully designed build-to-rent home located in one of Wolfforth's fastest-growing communities. Built for lasting quality and low-maintenance living, this brand-new residence combines modern design, energy-efficient construction, and durable materials to provide a home that's as practical as it is beautiful. Inside, you'll find an open-concept layout that seamlessly connects the living, dining, and kitchen spaces, creating a bright and inviting atmosphere for everyday living and entertaining. The well-appointed kitchen features contemporary finishes, ample cabinetry, and generous counter space, while the spacious bedrooms and private primary suite offer comfort and functionality for every stage of life. Every detail has been selected with longevity and convenience in mind, from the professionally designed exterior to the quality craftsmanship throughout the home. Enjoy the benefits of new construction without the maintenance concerns often associated with older properties. Ideally situated just minutes from Lubbock, this home offers quick access to Loop 289, Highway 62/82, Texas Tech University, University Medical Center, Covenant Health, shopping, dining, parks, and top-rated schools. Whether you're commuting to work, exploring the area, or simply enjoying the quiet charm of Wolfforth, you'll appreciate the convenience of this exceptional location.
    35 days
    6
    0

    Zillow last checked:

    Listing updated:

    Listed by:

    Hatti Day TREC #0718842 806-544-7518,

    Modern Day Living RE LLC

    Source: LBMLS,MLS#: 202610423MLS Logo

      Facts & features

      Interior

      Bedrooms & bathrooms
      • Bedrooms: 4
      • Bathrooms: 2
      • Full bathrooms: 2
      Heating
      • Central, Electric
      Cooling
      • Ceiling Fan(s), Central Air, Electric
      Appliances
      • Included: Dishwasher, Disposal, Electric Range, Microwave
      • Laundry: Electric Dryer Hookup, Laundry Room
      Features
      • Eat-in Kitchen, Granite Counters, High Speed Internet, Kitchen Island, Open Floorplan, Pantry, Storage, Walk-In Closet(s)
      • Flooring: Vinyl
      • Windows: Blinds, ENERGY STAR Qualified Windows
      • Has basement: No
      • Has fireplace: No
      Interior area
      • Total structure area: 1,700
      • Total interior livable area: 1,700 sqft
      • Finished area above ground: 1,700

      Property

      Parking
      • Total spaces: 2
      • Parking features: Attached, Garage
      • Attached garage spaces: 2
      Features
      • Exterior features: Private Yard
      • Fencing: Back Yard,Fenced,Wood
      Lot
      • Size: 5,662 Square Feet
      • Features: Landscaped
      Details
      • Parcel number: R350744
      • Zoning description: Single Family

      Construction

      Type & style
      • Home type: SingleFamily
      • Property subtype: Single Family Residence, Residential
      Materials
      • Brick
      • Foundation: Slab
      • Roof: Composition
      Condition
      • Under Construction
      • New construction: Yes
      • Year built: 2026

      Utilities & green energy

      • Sewer: Public Sewer
      • Water: Public
      • Utilities for property: Cable Available, Electricity Connected, Natural Gas Connected, Sewer Connected, Water Connected

      Community & HOA

      Community
      • Features: Sidewalks, Street Lights
      • Security: Carbon Monoxide Detector(s), Smoke Detector(s)
      HOA
      • Has HOA: No
      Location
      • Region: Wolfforth

      Financial & listing details

      • Price per square foot: $159/sqft
      • Tax assessed value: $28,000
      • Annual tax amount: $681
      • Date on market: 7/28/2026
      • Listing terms: Cash,Conventional
      • Electric utility on property: Yes
      • Road surface type: Paved

        Estimated market value

        $269,500

        $256,000 - $283,000

        $2,126/mo

        Price history

        DateEventPrice
        7/28/2026Pending sale$269,990$159/sqft
        Source: LBMLS #202610423 Report a problem

        Public tax history

        YearProperty taxesTax assessment
        2025$682 +2.5%$28,000
        2024$665 $28,000
        Find assessor info on the county website

        Monthly payment

        Est. payment

        Payment breakdown

        Explore the cost of this home by adjusting the details. Changes won't be saved.
        All calculations are estimates and provided by Zillow, Inc. for informational purposes only. Actual amounts may vary.
        HOA fees may include property taxes on listings classified as Co-Ops. Contact the listing agent and/or owner for fee details.
        See how much you could borrow to make a competitive offer.

        Climate risks

        Neighborhood: 79382

        Getting around

        1 / 100
        Car-Dependent
        25 / 100
        Somewhat Bikeable

        Nearby schools

        GreatSchools rating
        Schools provided by the listing agent
        • High: Frenship

        Source: LBMLS. This data may not be complete. We recommend contacting the local school district to confirm school assignments for this home.

        A local agent can set up tours, give advice and negotiate with sellers.

        Browse local experts