Skip main navigation
For salePrice cut: $20K (8/29)
$650,000
3beds
1,318sqft

616 E 6th St, Ontario, CA 91764

3beds
1,318sqft
Single family residence
Built in 1951
7,710 sqft
2 Garage spaces
$493 price/sqft

What's special

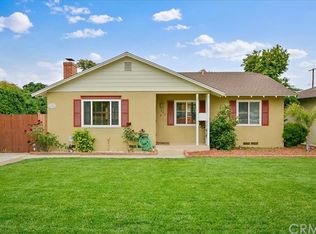
Charming Ontario Home with RV Parking & ADU Potential! Welcome to this well-maintained 3-bedroom, 2-bath home offering comfort, convenience, and endless possibilities. Situated on a spacious lot, this property features ample RV parking, a long driveway, and a detached garage, providing plenty of room for vehicles, recreational toys, or future projects. The expansive backyard offers excellent ADU potential (buyer to verify with the city), making it an attractive opportunity for multigenerational living or additional rental income. Inside, you'll find a bright and inviting floor plan with comfortable living spaces ready for your personal touch. Conveniently located near schools, shopping, dining, parks, and major freeways, this home is ideal for homeowners and investors alike. Don't miss this opportunity to own a property with flexibility, functionality, and future upside in the heart of Ontario!

80 days
|
1,713
|
53
|

Likely to sell faster than

Source: CRMLS,MLS#: CV26127976MLS LogoOriginating MLS: California Regional MLS
Travel times

Family Room

Kitchen

Primary Bedroom

Zillow last checked:

Listing updated:

Listed by:

Marieth Martin DRE #02199913 909-687-4181,

eHomes

Source: CRMLS,MLS#: CV26127976MLS LogoOriginating MLS: California Regional MLS

Facts & features

Interior

Bedrooms & bathrooms
  • Bedrooms: 3
  • Bathrooms: 2
  • Full bathrooms: 2
  • Main level bathrooms: 2
  • Main level bedrooms: 3
Rooms
  • Room types: Bedroom
Bedroom
  • Features: All Bedrooms Down
Cooling
  • None
Appliances
  • Laundry: In Kitchen
Features
  • All Bedrooms Down
  • Has fireplace: Yes
  • Fireplace features: Dining Room
  • Common walls with other units/homes: No Common Walls
Interior area
  • Total interior livable area: 1,318 sqft

Property

Parking
  • Total spaces: 2
  • Parking features: Garage
  • Garage spaces: 2
Features
  • Levels: One
  • Stories: 1
  • Entry location: Front door
  • Pool features: None
  • Has view: Yes
  • View description: City Lights
Lot
  • Size: 7,710 Square Feet
  • Features: 0-1 Unit/Acre
Details
  • Parcel number: 1047382080000
  • Special conditions: Standard

Construction

Type & style
  • Home type: SingleFamily
  • Property subtype: Single Family Residence
Condition
  • New construction: No
  • Year built: 1951

Utilities & green energy

  • Sewer: Public Sewer
  • Water: Public

Community & HOA

Community
  • Features: Curbs
Location
  • Region: Ontario

Financial & listing details

  • Price per square foot: $493/sqft
  • Tax assessed value: $573,053
  • Date on market: 6/11/2026
  • Cumulative days on market: 80 days
  • Listing terms: Cash,Conventional,FHA,Submit,VA Loan
  • Inclusions: stove, dishwasher, double oven
  • Exclusions: fridge, washer, dryer

Price history

DateEventPrice
8/29/2026Price change$650,000-3%$493/sqft
Source: CRMLS #CV26127976 Report a problem
8/19/2026Price change$670,000-1.5%$508/sqft
Source: CRMLS #CV26127976 Report a problem
6/11/2026Listed for sale$680,000+25.9%$516/sqft
Source: CRMLS #CV26127976 Report a problem
9/21/2022Sold$540,000-5.3%$410/sqft
Source: Public Record Report a problem
7/28/2022Pending sale$570,000$432/sqft
Source: CRMLS #CV22150855 Report a problem
7/13/2022Listed for sale$570,000+90.6%$432/sqft
Source: CRMLS #CV22150855 Report a problem
4/8/2014Listing removed$1,650$1/sqft
Source: RE/MAX PREMIER PROPERTIES #AR14000776 Report a problem
3/28/2014Price change$1,650-5.7%$1/sqft
Source: RE/MAX PREMIER PROPERTIES #AR14000776 Report a problem
2/1/2014Price change$1,750+118.8%$1/sqft
Source: Re/Max Premier Properties #AR14000776 Report a problem
1/8/2014Listed for rent$800$1/sqft
Source: Zillow Rental Network Report a problem
10/22/2013Sold$299,000-0.3%$227/sqft
Source: Public Record Report a problem
10/15/2013Listed for sale$299,900$228/sqft
Source: Blasco Real Estate #IV13165494 Report a problem

Public tax history

YearProperty taxesTax assessment
2026-- $573,053 +2%
2025$6,174 +2.3%$561,816 +2%
2024$6,033 +2.9%$550,800 +2%
2023$5,864 +55%$540,000 +56.3%
2022$3,783 +0.6%$345,393 +2%
2021$3,760 +1.8%$338,621 +1%
2020$3,694 +0.9%$335,149 +2%
2019$3,662 +1.4%$328,577 +2%
2018$3,612 +3.7%$322,134 +2%
2017$3,482 $315,817 +2%
2016$3,482 +4.1%$309,625 +1.5%
2015$3,345 +0.7%$304,974 +2%
2014$3,322 $299,000 +610%
2013-- $42,114 +2%
2012-- $41,289 +2%
2011-- $40,480 +0.8%
2010-- $40,177 -85.9%
2009-- $285,600 +623.4%
2008-- $39,482 +2%
2007-- $38,707 +2%
2006-- $37,948 +2%
2005-- $37,204 +2%
2004-- $36,475 +1.9%
2003-- $35,806 +2%
2002-- $35,104 +2%
2001-- $34,416 +2%
2000-- $33,741

Find assessor info on the county website

Monthly payment

Est. payment
$3,905/mo
Principal & interest
$3293
Property taxes
$612
More affordability toolsChevron Right

Estimated market value

$652,300

$620,000 - $685,000

$3,372/mo

Climate risks

Explore flood, wildfire, and other predictive climate risk information for this property on First Street®️.

Neighborhood: 91764

Nearby schools

Edison Elementary School
Grades K-80.1 miles
9/10
GreatSchools® Rating
Test Score Rating
9/10
Student Progress Rating
8/10
Chaffey High School
Grades 9-120.7 miles
4/10
GreatSchools® Rating
Test Score Rating
6/10
College Readiness Rating
2/10
Vina Danks Middle School
Grades 7-80.9 miles
4/10
GreatSchools® Rating
Test Score Rating
3/10
Student Progress Rating
4/10