Skip main navigation
Active
  • Listed by: RE/MAX River Bend • Shawna Aughenbaugh • 618-772-2850
    $149,900

    616 E 8th St, Alton, IL 62002

    3beds
    1,674sqft
    : 
    $1,076/mo
    Get pre-qualified
    Single Family Residence
    Built in 1891
    7,200 Square Feet Lot
    $-- Zestimate®
    $90/sqft
    $-- HOA

    What's special

    Cozy electric fireplaceStylish new cabinetsThree spacious bedroomsStunning new flooringTankless hot water heaterNew hvac systemGorgeous granite countertops
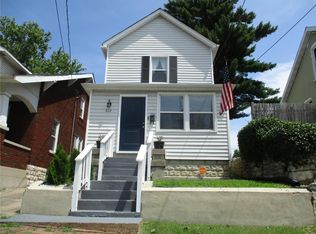
    Discover this beautifully renovated piece of Alton history, built in 1891, story and a half home that perfectly blends charm and modern comforts. Featuring three spacious bedrooms and two full baths, this property has been fully updated with a new HVAC system, roof, and a tankless hot water heater. As you step inside, you’ll be greeted by stunning new flooring and gorgeous granite countertops paired with stylish new cabinets. The main floor boasts a serene primary bedroom with an en suite bathroom, complete with a dual vanity and walk-in shower. Additionally, the inviting living area includes a cozy electric fireplace and offers flexibility to be used as a fourth bedroom if desired. Out back you will find a brand new deck and a spacious back yard. All you have to do is move right in! Nothing to so for years! This is a must-see gem!
    29 days
    |
    955
    |
    141
    |

    Zillow last checked:

    Listing updated:

    Listed by:

    Shawna Aughenbaugh 618-772-2850,

    RE/MAX River Bend

    Source: MARIS,MLS#: 26044326MLS LogoOriginating MLS: Southwestern Illinois Board of REALTORS

      Facts & features

      Interior

      Bedrooms & bathrooms
      • Bedrooms: 3
      • Bathrooms: 2
      • Full bathrooms: 2
      • Main level bathrooms: 2
      • Main level bedrooms: 1
      Heating
      • Natural Gas
      Cooling
      • Central Air
      Features
      • Has basement: No
      • Number of fireplaces: 1
      • Fireplace features: Electric
      Interior area
      • Total structure area: 1,674
      • Total interior livable area: 1,674 sqft
      • Finished area above ground: 1,674

      Property

      Features
      • Levels: One and One Half
      Lot
      • Size: 7,200 Square Feet
      • Features: Front Yard, Some Trees
      Details
      • Parcel number: 232071217302016
      • Special conditions: Standard

      Construction

      Type & style
      • Home type: SingleFamily
      • Architectural style: Traditional
      • Property subtype: Single Family Residence
      Materials
      • Stone
      Condition
      • Year built: 1891

      Utilities & green energy

      • Electric: Ameren
      • Sewer: Public Sewer
      • Water: Public
      • Utilities for property: Electricity Connected, Natural Gas Connected, Sewer Connected, Water Connected

      Community & HOA

      Community
      • Subdivision: Hunter & Emersons Add
      HOA
      • Has HOA: No
      Location
      • Region: Alton

      Financial & listing details

      • Price per square foot: $90/sqft
      • Tax assessed value: $103,170
      • Annual tax amount: $2,563
      • Date on market: 7/16/2026
      • Cumulative days on market: 29 days
      • Listing terms: Cash,Conventional,FHA,VA Loan
      • Electric utility on property: Yes

        Estimated market value

        Not available

        Estimated sales range

        Not available

        Not available

        Price history

        DateEventPrice
        7/16/2026Listed for sale$149,900+732.8%$90/sqft
        Source: MARIS #26044326 Report a problem
        1/16/2026Sold$18,000-18.2%$11/sqft
        Source: MARIS #25060407 Report a problem
        12/4/2025Pending sale$22,000$13/sqft
        Source: MARIS #25060407 Report a problem
        11/29/2025Price change$22,000-18.5%$13/sqft
        Source: MARIS #25060407 Report a problem
        11/24/2025Listed for sale$27,000$16/sqft
        Source: MARIS #25060407 Report a problem
        11/15/2025Pending sale$27,000$16/sqft
        Source: MARIS #25060407 Report a problem
        11/12/2025Price change$27,000-15.6%$16/sqft
        Source: MARIS #25060407 Report a problem
        10/13/2025Price change$32,000-13.5%$19/sqft
        Source: MARIS #25060407 Report a problem
        9/3/2025Listed for sale$37,000$22/sqft
        Source: MARIS #25060407 Report a problem

        Public tax history

        YearProperty taxesTax assessment
        2024$2,308 +8.9%$34,390 +10.7%
        2023$2,120 +9.4%$31,060 +10.6%
        2022$1,937 +3.7%$28,080 +6.4%
        2021$1,868 +3.5%$26,390 +3.7%
        2020$1,805 -2.6%$25,450 +2.3%
        2019$1,853 $24,870 +2.7%
        2018-- $24,220
        2017$1,763 +6.4%$24,220
        2016$1,656 $24,220
        2015$1,656 $24,220
        2014$1,656 $24,220 -2.7%
        2013$1,656 $24,880 -5%
        2012-- $26,180 -3%
        2011-- $26,980
        2010-- $26,980 +1.7%
        2009-- $26,520 +8.7%
        2007-- $24,390 +2.3%
        2005-- $23,830 +10.8%
        2004$1,125 +6.1%$21,500 +24.5%
        2003$1,060 +38.3%$17,270 +0.8%
        2002$767 $17,140 +33.7%
        2001-- $12,820 +3.6%
        2000$696 $12,380
        Find assessor info on the county website

        Monthly payment

        Est. payment

        Payment breakdown

        Explore the cost of this home by adjusting the details. Changes won't be saved.
        All calculations are estimates and provided by Zillow, Inc. for informational purposes only. Actual amounts may vary.
        HOA fees may include property taxes on listings classified as Co-Ops. Contact the listing agent and/or owner for fee details.
        See how much you could borrow to make a competitive offer.

        Climate risks

        Neighborhood: 62002

        Getting around

        76 / 100
        Very Walkable
        42 / 100
        Somewhat Bikeable

        Nearby schools

        GreatSchools rating
        Schools provided by the listing agent
        • Elementary: Alton Dist 11
        • Middle: Alton Dist 11
        • High: Alton

        Source: MARIS. This data may not be complete. We recommend contacting the local school district to confirm school assignments for this home.

        A local agent can set up tours, give advice and negotiate with sellers.

        Browse local experts

        Similar homes