Skip main navigation
Sold for $685,000
  • $685,000

    616 E Front Street, New Bern, NC 28560

    3beds
    3,095sqft
    Single Family Residence
    Built in 1892
    0.3 Acres Lot
    $689,900 Zestimate®
    $221/sqft
    $1,965 Estimated rent

    Home value

    $689,900

    $628,000 - $752,000

    $1,965/mo

    Zestimate® history
    Loading
    Loading...

    Owner options

    List your home for rent

    $1,965/mo

    Rent Zestimate®

    Find your next renter with Zillow Rental Manager. Plus, with online applications, you can quickly screen prospective tenants – for free.

    Learn more

    $1,965/mo

    Rent Zestimate®

    Refinance and save

    $3,947/mo

    Est. payment

    Refinancing to a lower rate could help reduce your monthly payments and save thousands over the life of the loan.

    See today's rates

    $3,947/mo

    Est. payment

    Explore your selling options

    Work with a Zillow partner agent

    Leverage their expertise and Zillow's premium Showcase listings to get your home seen by more buyers.

    Get started

    List with your own agent

    Get your home in front of millions of buyers by listing it on Zillow.

    Learn how to do it

    Sell it yourself

    Take full control of how buyers see your home on Zillow by listing For Sale by Owner (FSBO).

    List your home

    What's special

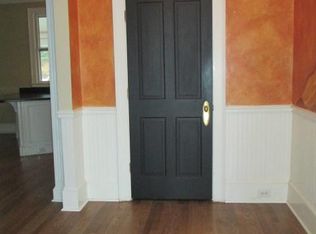
    PRICED BELOW APPRAISED VALUE! PRE-INSPECTED!! Welcome to the Blades House, an Italianate-style home w/ River Views & a stunning example of 19th-century architectural elegance blended w/ modern luxury. Known as ''The First Blades House'' & located on one of Downtown's most prestigious streets, the home was renovated by one of New Bern's most well-respected preservationists who enhanced the home's timeless beauty w/ contemporary updates including a 1st floor ensuite. With a 3 bedroom, 2.5 bath, ~3100 sq ft owners' home along with 2 apartments (1141 sq ft & 612 sq ft), this property provides many options. One of Downtown's most historically significant properties, the lot was owned by JB Clark & Company (a lumber business operated by the home's owners). Originally a duplex & completed around 1892, the home overlooked their lumber mill on the river. This property stayed in the Blades family until the 1940s & retains many of its original features, creating a unique & beautiful home. Greeting you is the home's exterior wi/ its symmetrical façade, tall, narrow windows w/ crowns, & a low-pitched roof w/ eaves supported by decorative brackets. Side porches, adorned w/ ornamental columns, create the perfect access to the interior wi/ its entrance hall that contains a late 19th century stair w/ turned walnut newel, a molded handrail, & turned balusters. When touring the home, you see high ceilings, bay windows, exquisite moldings, & light-filled transom doors. Featuring an updated kitchen w/ a great room w/ double doors, the back of the home opens to a patio & lush gardens. Fine historic features continue upstairs w/ 2 bedrooms, a full bath, & an office/studio. With plenty of off street parking, every corner of this home tells a story, offering a perfect blend of history & modern convenience. Total sq footage does not include 233 unheated sq ft on the 2nd floor of the owners' home & 2 apartments (~1753 sq ft) - enjoy rental income or keep all residences for yourself!

    Zillow last checked:

    Listing updated:

    Listed by:

    MARY MCLEOD 252-670-8982,

    Keller Williams Realty

    Bought with:

    Abbey Whitford, 313219

    Coldwell Banker Sea Coast AB

    Paul Melson, 275443

    Coldwell Banker Sea Coast AB

    Source: Hive MLS,MLS#: 100461588MLS LogoOriginating MLS: Neuse River Region Association of Realtors

    Facts & features

    Interior

    Bedrooms & bathrooms
    • Bedrooms: 3
    • Bathrooms: 3
    • Full bathrooms: 2
    • 1/2 bathrooms: 1
    Primary bedroom
    • Level: Primary Living Area
    Dining room
    • Features: Formal
    Heating
    • Gas Pack, Heat Pump, Electric
    Cooling
    • Heat Pump, Zoned
    Appliances
    • Included: Electric Oven, Built-In Microwave, Washer, Refrigerator, Dryer, Dishwasher
    • Laundry: Laundry Closet
    Features
    • Master Downstairs, Walk-in Closet(s), High Ceilings, Solid Surface, Apt/Suite, Ceiling Fan(s), Pantry, Walk-in Shower, Blinds/Shades, Walk-In Closet(s)
    • Flooring: Tile, Wood
    • Attic: Floored,Permanent Stairs
    Interior area
    • Total structure area: 3,095
    • Total interior livable area: 3,095 sqft

    Property

    Parking
    • Total spaces: 4
    • Parking features: Off Street, On Site
    • Uncovered spaces: 4
    Features
    • Levels: Two
    • Stories: 2
    • Patio & porch: Open, Covered, Enclosed, Patio, Porch, See Remarks
    • Fencing: Partial
    • Has view: Yes
    • View description: River
    • Has water view: Yes
    • Water view: River
    • Waterfront features: None
    Lot
    • Size: 0.30 Acres
    • Dimensions: 67.34 x 196.93 x 66.18 x 199.8
    Details
    • Additional structures: See Remarks
    • Parcel number: 8003 251
    • Zoning: Res
    • Special conditions: Standard

    Construction

    Type & style
    • Home type: SingleFamily
    • Architectural style: Historic District
    • Property subtype: Single Family Residence
    Materials
    • Wood Siding
    • Foundation: Crawl Space
    • Roof: Metal
    Condition
    • New construction: No
    • Year built: 1892

    Utilities & green energy

    • Sewer: Public Sewer
    • Water: Public
    • Utilities for property: Sewer Available, Water Available

    Community & neighborhood

    Security
    • Security features: Smoke Detector(s)
    Location
    • Region: New Bern
    • Subdivision: New Bern Downtown Historic

    Other

    Other facts
    • Listing agreement: Exclusive Right To Sell
    • Listing terms: Cash,Conventional

    Price history

    DateEventPrice
    4/25/2025Sold$685,000-8.7%$221/sqft
    Source: Hive MLS #100461588 Report a problem
    3/14/2025Contingent$750,000$242/sqft
    Source: Hive MLS #100461588 Report a problem
    1/21/2025Price change$750,000-3.2%$242/sqft
    Source: Hive MLS #100461588 Report a problem
    1/6/2025Listed for sale$775,000$250/sqft
    Source: Hive MLS #100461588 Report a problem
    12/21/2024Pending sale$775,000$250/sqft
    Source: Hive MLS #100461588 Report a problem
    12/14/2024Price change$775,000-1.9%$250/sqft
    Source: Hive MLS #100461588 Report a problem
    12/1/2024Price change$790,000-6%$255/sqft
    Source: Hive MLS #100461588 Report a problem
    11/12/2024Listed for sale$840,000-1.2%$271/sqft
    Source: Hive MLS #100461588 Report a problem
    10/31/2024Contingent$850,000$275/sqft
    Source: Hive MLS #100461588 Report a problem
    9/3/2024Listed for sale$850,000$275/sqft
    Source: Hive MLS #100461588 Report a problem

    Public tax history

    Tax history is unavailable.

    Neighborhood: 28560

    Nearby schools

    GreatSchools rating
    Schools provided by the listing agent
    • Elementary: Brinson
    • Middle: Grover C.Fields
    • High: New Bern

    Source: Hive MLS. This data may not be complete. We recommend contacting the local school district to confirm school assignments for this home.

    Get a cash offer in 3 minutes
    Find out how much your home could sell for in as little as 3 minutes with a no-obligation cash offer.
    Estimated market value
    $689,900
    Get a cash offer in 3 minutes
    Find out how much your home could sell for in as little as 3 minutes with a no-obligation cash offer.
    Estimated market value
    $689,900