Skip main navigation
Closed
  • $190,000

    616 E Madison St, Pontiac, IL 61764

    3beds
    1,722sqft
    Single Family Residence
    Built in 1900
    6,969.6 Square Feet Lot
    $191,400 Zestimate®
    $110/sqft
    $1,574 Estimated rent

    Home value

    $191,400

    Estimated sales range

    Not available

    $1,574/mo

    Zestimate® history
    Loading
    Loading...

    Owner options

    List your home for rent

    $1,574/mo

    Rent Zestimate®

    Find your next renter with Zillow Rental Manager. Plus, with online applications, you can quickly screen prospective tenants – for free.

    Learn more

    $1,574/mo

    Rent Zestimate®

    Refinance and save

    $1,419/mo

    Est. payment

    Refinancing to a lower rate could help reduce your monthly payments and save thousands over the life of the loan.

    See today's rates

    $1,419/mo

    Est. payment

    Explore your selling options

    Work with a Zillow partner agent

    Leverage their expertise and Zillow's premium Showcase listings to get your home seen by more buyers.

    Get started

    List with your own agent

    Get your home in front of millions of buyers by listing it on Zillow.

    Learn how to do it

    Sell it yourself

    Take full control of how buyers see your home on Zillow by listing For Sale by Owner (FSBO).

    List your home

    What's special

    Sunsetter retractable awningMatching brick sidewalkFenced backyardOriginal hardwood floorsSitting roomMaintenance-free fencingIncredible curb appeal
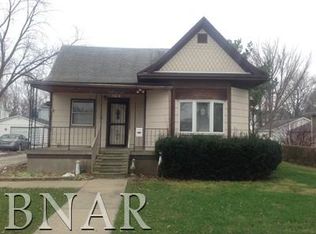
    Stunning, character-filled home originally built in 1900 and beautifully renovated by the current owners after purchasing in 1992. nearly every inch updated down to the studs. This 3-bedroom, 1.5-bath home blends timeless charm with modern convenience, featuring original hardwood floors and a striking staircase with an original oval window. The main floor offers a welcoming foyer, sitting room, living room, dining room, updated half bath, and a fully renovated custom kitchen (2021) complete with stainless steel appliances, quartz countertops, Rev-A-Shelf features, under-cabinet lighting, pocket doors, and LVP flooring. Upstairs you'll find three bedrooms and a full bath. Situated on one of the few remaining brick streets in town with a matching brick sidewalk, this property offers incredible curb appeal, including a rebuilt front porch (2018). The fenced backyard features a patio, maintenance-free fencing, and a SunSetter retractable awning, perfect for relaxing or entertaining along with timed outdoor lighting around the home and driveway. A concrete driveway leads to a heated/insulated two-car garage with a single overhead door. Major updates include siding (2003), roof, gutters, and gutter helmets (2014), central air and gas furnace (2018), and water heater (2020). All is done! Just move in and enjoy life!

    Zillow last checked:

    Listing updated:

    Listing courtesy of:

    Julie Moore 815-867-1257,

    RE/MAX Rising

    Bought with:

    Jeffrey Hamilton

    Joan Bullard Realty, Inc.

    Source: MRED as distributed by MLS GRID,MLS#: 12595805MLS Logo

    Facts & features

    Interior

    Bedrooms & bathrooms
    • Bedrooms: 3
    • Bathrooms: 2
    • Full bathrooms: 1
    • 1/2 bathrooms: 1
    Primary bedroom
    • Features: Flooring (Hardwood), Window Treatments (All)
    • Level: Second
    • Area: 143 Square Feet
    • Dimensions: 11X13
    Bedroom 2
    • Features: Flooring (Hardwood), Window Treatments (All)
    • Level: Second
    • Area: 143 Square Feet
    • Dimensions: 11X13
    Bedroom 3
    • Features: Flooring (Hardwood), Window Treatments (All)
    • Level: Second
    • Area: 143 Square Feet
    • Dimensions: 11X13
    Dining room
    • Features: Flooring (Hardwood), Window Treatments (All)
    • Level: Main
    • Area: 196 Square Feet
    • Dimensions: 14X14
    Kitchen
    • Features: Kitchen (Custom Cabinetry, Updated Kitchen), Flooring (Luxury Vinyl), Window Treatments (All)
    • Level: Main
    • Area: 156 Square Feet
    • Dimensions: 12X13
    Living room
    • Features: Flooring (Hardwood), Window Treatments (All)
    • Level: Main
    • Area: 208 Square Feet
    • Dimensions: 13X16
    Sitting room
    • Features: Flooring (Hardwood), Window Treatments (All)
    • Level: Main
    • Area: 196 Square Feet
    • Dimensions: 14X14
    Heating
    • Natural Gas
    Cooling
    • Central Air
    Appliances
    • Included: Range, Microwave, Dishwasher, Refrigerator, Washer, Dryer, Disposal
    Features
    • Basement: Unfinished,Full
    Interior area
    • Total structure area: 2,742
    • Total interior livable area: 1,722 sqft

    Property

    Parking
    • Total spaces: 2
    • Parking features: Concrete, Garage Door Opener, Yes, Garage Owned, Detached, Garage
    • Garage spaces: 2
    • Has uncovered spaces: Yes
    Accessibility
    • Accessibility features: No Disability Access
    Features
    • Stories: 2
    • Patio & porch: Patio, Porch
    • Fencing: Fenced
    Lot
    • Size: 6,969 sqft
    • Dimensions: 60 x 114.58
    Details
    • Parcel number: 151523305003
    • Special conditions: None
    • Other equipment: Water-Softener Rented, Sump Pump

    Construction

    Type & style
    • Home type: SingleFamily
    • Architectural style: Farmhouse
    • Property subtype: Single Family Residence
    Materials
    • Vinyl Siding
    • Foundation: Brick/Mortar
    • Roof: Asphalt
    Condition
    • New construction: No
    • Year built: 1900

    Utilities & green energy

    • Sewer: Public Sewer
    • Water: Public

    Community & neighborhood

    Location
    • Region: Pontiac
    • Subdivision: Not Applicable

    HOA & financial

    HOA
    • Services included: None

    Other

    Other facts
    • Listing terms: Conventional
    • Ownership: Fee Simple

    Price history

    DateEventPrice
    5/18/2026Sold$190,000+5.6%$110/sqft
    Source: MRED as distributed by MLS GRID #12595805 Report a problem
    4/21/2026Pending sale$180,000$105/sqft
    Source: MRED as distributed by MLS GRID #12595805 Report a problem
    4/3/2026Contingent$180,000$105/sqft
    Source: MRED as distributed by MLS GRID #12595805 Report a problem
    3/31/2026Listed for sale$180,000$105/sqft
    Source: MRED as distributed by MLS GRID #12595805 Report a problem

    Public tax history

    YearProperty taxesTax assessment
    2024$2,328 +4.4%$31,175 +6.9%
    2023$2,230 +6.8%$29,163 +9%
    2022$2,088 +4%$26,760 +4%
    2021$2,007 +1.9%$25,730 +3.1%
    2020$1,970 -4.8%$24,957 -2.5%
    2018$2,069 +0.4%$25,610 +0.1%
    2017$2,060 -0.8%$25,584 -1.2%
    2016$2,077 -1%$25,894
    2015$2,098 -2.3%$25,894 -5.5%
    2013$2,147 $27,415 -5.3%
    2011-- $28,964 -3.3%
    2009-- $29,964

    Find assessor info on the county website

    Neighborhood: 61764

    Nearby schools

    GreatSchools rating
    Schools provided by the listing agent
    • Elementary: Attendance Centers
    • Middle: Pontiac Junior High School
    • High: Pontiac High School
    • District: 429

    Source: MRED as distributed by MLS GRID. This data may not be complete. We recommend contacting the local school district to confirm school assignments for this home.

    Get pre-qualified for a loan
    At Zillow Home Loans, we can pre-qualify you in as little as 5 minutes with no impact to your credit score.

    An equal housing lender. NMLS #10287.