Very well maintained home with all mechanicals recently updated. (HVAC 2023, water heater 2022, roof <10 years. Be welcomed into this super clean, 2 story home. You will love the hardwood floors and gas fireplace that the living room offers. Half bath on main level, right off garage, keeps messes from being tracked all through the home. Eat in kitchen offer white cabinetry, granite countertops, access to backyard and laundry closet. This makes cooking dinner and switching loads of laundry convenient. Enjoy 3 bedrooms and full bath on upper level. Its nice to have the privacy of all bedrooms away from the main floor. Enjoy the 2 car attached garage with new garage door and opener in 2024. Home has been wired for a generator and seller will leave their portable generator. Seller has recently installed a 6 ft privacy fence along the back of property to give privacy while relaxing on the patio.
Sold for $181,000
$181,000
616 E Menard St, Riverton, IL 62561
3beds
1,463sqft
Single Family Residence, Residential
Built in 1998
4,791 Square Feet Lot
$192,000 Zestimate®
$124/sqft
$1,771 Estimated rent
Home value
$192,000
$175,000 - $213,000
$1,771/mo
Zestimate® history
Owner options
List your home for rent
$1,771/mo
Rent Zestimate®
Find your next renter with Zillow Rental Manager. Plus, with online applications, you can quickly screen prospective tenants – for free.
$1,771/mo
Rent Zestimate®
Refinance and save
$1,346/mo
Est. payment
Refinancing to a lower rate could help reduce your monthly payments and save thousands over the life of the loan.
$1,346/mo
Est. payment
Explore your selling options
Work with a Zillow partner agent
Leverage their expertise and Zillow's premium Showcase listings to get your home seen by more buyers.
Get startedList with your own agent
Get your home in front of millions of buyers by listing it on Zillow.
Learn how to do itSell it yourself
Take full control of how buyers see your home on Zillow by listing For Sale by Owner (FSBO).
List your homeWhat's special
Zillow last checked:
Listing updated:
Listed by:
Tracy M Shaw 217-494-1334,
Keller Williams Capital
Bought with:
Raegan Parker, 475191649
The Real Estate Group, Inc.
Source: RMLS Alliance as distributed by MLS GRID,MLS#: CA1034570 Originating MLS: Capital Area Association of Realtors
Originating MLS: Capital Area Association of Realtors
Facts & features
Interior
Bedrooms & bathrooms
- Bedrooms: 3
- Bathrooms: 2
- Full bathrooms: 1
- 1/2 bathrooms: 1
Bedroom 1
- Level: Upper
- Dimensions: 13ft 6in x 11ft 2in
Bedroom 2
- Level: Upper
- Dimensions: 11ft 7in x 9ft 6in
Bedroom 3
- Level: Upper
- Dimensions: 11ft 7in x 9ft 4in
Kitchen
- Level: Main
- Dimensions: 13ft 3in x 18ft 8in
Living room
- Level: Main
- Dimensions: 15ft 5in x 14ft 7in
Main level
- Area: 756
Upper level
- Area: 707
Heating
- Electric, Forced Air
Cooling
- Central Air
Appliances
- Included: Dishwasher, Dryer, Microwave, Range, Refrigerator, Washer
Features
- Basement: Crawl Space
- Number of fireplaces: 1
- Fireplace features: Gas Log, Living Room
Interior area
- Total structure area: 1,463
- Total interior livable area: 1,463 sqft
Property
Parking
- Total spaces: 2
- Parking features: Attached
- Attached garage spaces: 2
Features
- Levels: Two
- Patio & porch: Patio, Porch
Lot
- Size: 4,791 Square Feet
- Dimensions: 100 x 50
- Features: Level
Details
- Parcel number: 15090427004
Construction
Type & style
- Home type: SingleFamily
- Property subtype: Single Family Residence, Residential
Materials
- Brick, Vinyl Siding
- Foundation: Block
- Roof: Shingle
Condition
- New construction: No
- Year built: 1998
Utilities & green energy
- Sewer: Public Sewer
- Water: Public
Community & HOA
Community
- Subdivision: None
Location
- Region: Riverton
Financial & listing details
- Price per square foot: $124/sqft
- Tax assessed value: $157,869
- Date on market: 2/25/2025
- Cumulative days on market: 1 day
- Road surface type: Paved
Price history
| Date | Event | Price |
|---|---|---|
| 6/2/2025 | Sold | $181,000+9.8%$124/sqft |
Source:  RMLS Alliance as distributed by MLS GRID #CA1034570 Report a problem RMLS Alliance as distributed by MLS GRID #CA1034570 Report a problem | ||
| 4/12/2025 | Pending sale | $164,900$113/sqft |
Source: RMLS Alliance as distributed by MLS GRID #CA1034570 Report a problem | ||
| 4/10/2025 | Listed for sale | $164,900$113/sqft |
Source: RMLS Alliance as distributed by MLS GRID #CA1034570 Report a problem | ||
Public tax history
| Year | Property taxes | Tax assessment |
|---|---|---|
| 2024 | -- | $52,623 +8.1% |
| 2023 | -- | $48,675 +7.4% |
| 2022 | -- | $45,304 +4.4% |
| 2021 | -- | $43,412 +0.7% |
| 2020 | -- | $43,131 +0.4% |
| 2019 | $2,158 | $42,938 +1.9% |
| 2018 | $2,158 -4.6% | $42,142 +2.8% |
| 2017 | $2,263 -4.4% | $40,982 +3.2% |
| 2016 | $2,368 +10.7% | $39,722 +2.8% |
| 2015 | $2,139 -5.2% | $38,622 +1.6% |
| 2014 | $2,257 +0.3% | $38,018 -0.9% |
| 2013 | $2,251 +2.7% | $38,374 |
| 2012 | $2,192 +4% | $38,374 +1.1% |
| 2011 | $2,108 +2% | $37,949 +1.1% |
| 2010 | $2,066 +2.1% | $37,536 +0.5% |
| 2009 | $2,023 -4.1% | $37,364 -2.8% |
| 2008 | $2,109 +3.7% | $38,421 +4.6% |
| 2007 | $2,033 +1.5% | $36,714 +4.7% |
| 2006 | $2,003 | $35,066 |
Find assessor info on the county website
Neighborhood: 62561
Nearby homes
- $135,0003 bd2 ba1.5k sqft620 E Menard St, Riverton, IL 62561Sold
- $188,6003 bd2 ba1.3k sqft624 E Menard St, Riverton, IL 62561Off Market
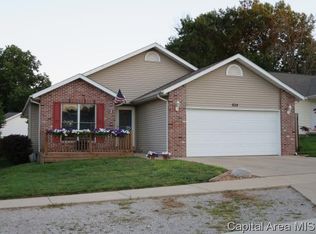
- $203,5003 bd2 ba1.5k sqft612 E Menard St, Riverton, IL 62561Off Market
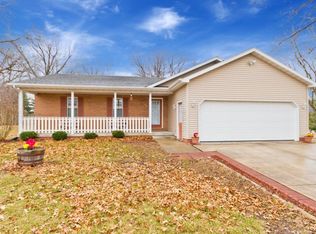
- $178,200-- bd-- ba-- sqft836 N 6th St, Riverton, IL 62561Off Market
- $107,8002 bd1 ba1k sqft628 E Menard St, Riverton, IL 62561Off Market
- $140,700-- bd-- ba-- sqft837 N 7th St, Riverton, IL 62561Off Market
- $101,200-- bd-- ba-- sqft617 E Menard St, Riverton, IL 62561Off Market
- $94,000-- bd-- ba-- sqft621 E Menard St, Riverton, IL 62561Off Market
Nearby schools
GreatSchools rating
- 4/10Riverton Elementary SchoolGrades: PK-4Distance: 0.4 mi
- 6/10Riverton Middle SchoolGrades: 5-8Distance: 0.8 mi
- 2/10Riverton High SchoolGrades: 9-12Distance: 0.3 mi


Get pre-qualified for a loan
At Zillow Home Loans, we can pre-qualify you in as little as 5 minutes with no impact to your credit score.An equal housing lender. NMLS #10287.
Sell for more on Zillow
Get a Zillow Showcase℠ listing at no additional cost and you could sell for .
$192,000
2% more
+$3,840
With Zillow Showcase(estimated)
$195,840
- Illinois
- Sangamon County
- Riverton
- 62561
- 616 E Menard St
Nearby cities
Nearby zip codes
Other Riverton Topics
