Skip main navigation
Closed
  • Listed by: Axis Agency, LLC • Jennifer Kirsch • Contact: 618-967-9760
    Bought with: Axis Agency, LLC
    Tax assessed value
    $45,446

    616 E Saint Louis St, Nashville, IL 62263

    3beds
    2,263sqft
    Single Family Residence
    Built in 1900
    0.28 Acres Lot
    $-- Zestimate®
    $20/sqft
    $1,380 Estimated rent

    Home value

    Not available

    Estimated sales range

    Not available

    $1,380/mo

    Zestimate® history
    Loading
    Loading...

    Owner options

    List your home for rent

    $1,380/mo

    Rent Zestimate®

    Find your next renter with Zillow Rental Manager. Plus, with online applications, you can quickly screen prospective tenants – for free.

    Learn more

    $1,380/mo

    Rent Zestimate®

    Refinance and save

    $262/mo

    Est. payment

    Refinancing to a lower rate could help reduce your monthly payments and save thousands over the life of the loan.

    See today's rates

    $262/mo

    Est. payment

    Explore your selling options

    Work with a Zillow partner agent

    Leverage their expertise and Zillow's premium Showcase listings to get your home seen by more buyers.

    Get started

    List with your own agent

    Get your home in front of millions of buyers by listing it on Zillow.

    Learn how to do it

    Sell it yourself

    Take full control of how buyers see your home on Zillow by listing For Sale by Owner (FSBO).

    List your home

    What's special

    Huge windowsWarm wood panelsSpacious landingGenerous bedroomHardwood floorsCozy sunroomFormal dining room

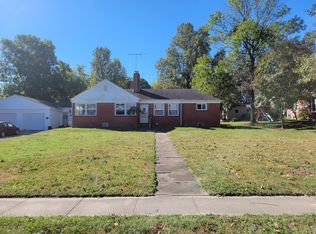
    Perched on a shaded hill, set back from the street, this historic beauty is bursting with charm and character! The stunning front entry foyer welcomes guests with original millwork, huge windows, glass-paneled French doors and hardwood floors. The same quality finishes carry into the formal dining room and living room. Off the living room is a cozy sunroom with slate tile, exposed brick, and warm wood panels. The stylish kitchen features custom cabinetry, solid surface counters and stainless steel appliances. There are two bedrooms on the main level and a gorgeous bathroom with marble tile and a jetted tub. Laundry is also on the main level. The second level of the home is an exquisite primary retreat with a spacious landing, generous bedroom, and stately bathroom with a large walk-in shower. At the back of the home, the custom pavilion serves a dual purpose for covered parking and patio space for entertaining. Additional Rooms: Mud Room, Sun Room

    This property is not currently displayed as for sale or rent on Zillow. This may be different from what's on other websites or public sources.

    Zillow last checked:

    Listing updated:

    Listed by:

    Jennifer Kirsch 618-967-9760,

    Axis Agency, LLC

    Bought with:

    Jennifer Kirsch, 471.021106

    Axis Agency, LLC

    Source: MARIS,MLS#: 23031966MLS LogoOriginating MLS: Southwestern Illinois Board of REALTORS

    Facts & features

    Interior

    Bedrooms & bathrooms
    • Bedrooms: 3
    • Bathrooms: 2
    • Full bathrooms: 2
    • Main level bathrooms: 1
    • Main level bedrooms: 2
    Bedroom
    • Features: Floor Covering: Wood, Wall Covering: Some
    • Level: Main
    • Area: 156
    • Dimensions: 13x12
    Bedroom
    • Features: Floor Covering: Wood, Wall Covering: Some
    • Level: Main
    • Area: 121
    • Dimensions: 11x11
    Bedroom
    • Features: Floor Covering: Carpeting, Wall Covering: None
    • Level: Upper
    • Area: 280
    • Dimensions: 28x10
    Bathroom
    • Features: Floor Covering: Ceramic Tile, Wall Covering: Some
    • Level: Main
    • Area: 54
    • Dimensions: 9x6
    Bathroom
    • Features: Floor Covering: Other, Wall Covering: Some
    • Level: Upper
    • Area: 70
    • Dimensions: 10x7
    Dining room
    • Features: Floor Covering: Wood, Wall Covering: Some
    • Level: Main
    • Area: 143
    • Dimensions: 11x13
    Family room
    • Features: Floor Covering: Wood, Wall Covering: Some
    • Level: Main
    • Area: 266
    • Dimensions: 19x14
    Kitchen
    • Features: Floor Covering: Wood, Wall Covering: None
    • Level: Main
    • Area: 132
    • Dimensions: 12x11
    Other
    • Features: Floor Covering: Wood, Wall Covering: None
    • Level: Main
    • Area: 112
    • Dimensions: 14x8
    Sunroom
    • Features: Floor Covering: Other, Wall Covering: None
    • Level: Main
    • Area: 104
    • Dimensions: 13x8
    Heating
    • Natural Gas, Forced Air
    Cooling
    • Central Air, Electric
    Appliances
    • Included: Dishwasher, Dryer, Microwave, Refrigerator, Washer, Electric Water Heater
    • Laundry: Main Level
    Features
    • Separate Dining, Entrance Foyer, Kitchen Island, Custom Cabinetry, Solid Surface Countertop(s), Walk-In Pantry, High Speed Internet
    • Flooring: Carpet, Hardwood
    • Windows: Window Treatments
    • Basement: Full,Sump Pump,Unfinished
    • Number of fireplaces: 1
    • Fireplace features: Family Room, Wood Burning
    Interior area
    • Total structure area: 2,263
    • Total interior livable area: 2,263 sqft
    • Finished area above ground: 2,263
    • Finished area below ground: 1,378

    Property

    Parking
    • Total spaces: 2
    • Parking features: Covered, Off Street
    • Carport spaces: 2
    Features
    • Levels: Two
    • Patio & porch: Patio
    Lot
    • Size: 0.28 Acres
    • Topography: Terraced
    Details
    • Additional structures: Shed(s)
    • Parcel number: 101224212035
    • Special conditions: Standard

    Construction

    Type & style
    • Home type: SingleFamily
    • Architectural style: Traditional,Other
    • Property subtype: Single Family Residence
    Materials
    • Brick
    Condition
    • Year built: 1900

    Utilities & green energy

    • Sewer: Public Sewer
    • Water: Public

    Community & HOA

    Community
    • Subdivision: Morgans Add
    Location
    • Region: Nashville

    Financial & listing details

    • Price per square foot: $20/sqft
    • Tax assessed value: $45,446
    • Annual tax amount: $3,964
    • Date on market: 6/8/2023
    • Cumulative days on market: 41 days
    • Listing terms: Cash,Conventional
    • Ownership: Private
    • Road surface type: Concrete

    Price history

    DateEventPrice
    7/27/2023Sold$199,000$88/sqft
    Source: MARIS #23031966 Report a problem
    7/19/2023Pending sale$199,000$88/sqft
    Source: MARIS #23031966 Report a problem
    6/18/2023Contingent$199,000$88/sqft
    Source: MARIS #23031966 Report a problem
    6/8/2023Listed for sale$199,000$88/sqft
    Source: MARIS #23031966 Report a problem

    Public tax history

    YearProperty taxesTax assessment
    2016$2,495 $45,446 +64.3%
    2015$2,495 +4.3%$27,656
    2014$2,391 +1.7%$27,656
    2013$2,351 $27,656
    2012$2,351 +0.2%$27,656
    2011$2,345 +3.4%$27,656 +0.8%
    2010$2,268 $27,449
    Find assessor info on the county website

    Neighborhood: 62263

    Nearby schools

    GreatSchools rating
    Schools provided by the listing agent
    • Elementary: Nashville Dist 49
    • Middle: Nashville Dist 49
    • High: Nashville

    Source: MARIS. This data may not be complete. We recommend contacting the local school district to confirm school assignments for this home.