616 E St NW, Washington, DC 20004
What's special
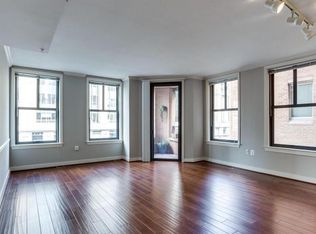
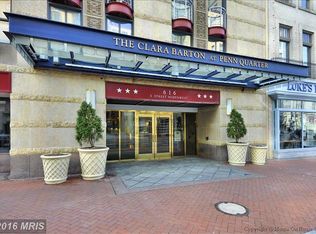
A PRIVATE ROOFTOP, WASHINGTON MONUMENT VIEWS, AND THREE LEVELS OF CITY LIVING. Welcome to 616 E Street NW #1151, a rare penthouse residence at The Clara Barton in the heart of Penn Quarter. Spanning three thoughtfully designed levels, this 3 bedroom, 3.5 bathroom home offers an exceptional blend of space, light, and indoor outdoor living in one of DC’s most connected neighborhoods. The main level makes an immediate impression with soaring two story windows, a west facing living room, and a private balcony. The open kitchen features white shaker cabinetry, matte black hardware, under cabinet lighting, artisan tile backsplash, granite countertops, and stainless steel appliances. Light bamboo hardwood flooring throughout keeps the home feeling bright and cohesive. Upstairs, a versatile loft creates an ideal home office or additional living space, alongside a guest bedroom and full bathroom. Continue to the top level and step onto the private roof deck, where Washington Monument views create an unforgettable backdrop for outdoor dining, entertaining, or simply enjoying a little more breathing room above the city. The lower level offers a comfortable private retreat with a spacious primary bedroom, three closets, and an en suite bathroom. An additional bedroom, full bathroom, and in unit laundry complete the level, while a generous powder room on the main floor makes entertaining effortless. The Clara Barton offers an impressive collection of amenities, including 24 hour concierge service, a second floor party room, rooftop pool with outdoor kitchen, fitness center, media theater, business center, conference room, courtyard, and elevator access. The entire rooftop features multiple sitting areas with amazing city views. Garage parking is available for rent. Located in the heart of Penn Quarter, this is truly a walkable DC lifestyle, with the National Mall, U.S. Capitol, acclaimed restaurants, museums, shopping, entertainment, nightlife, and three Metro stations all just moments away. This is the rare city residence that gives you both the energy of downtown and the luxury of having your own space above it all.
- 1 day |
- 73 |
- 2 |
Travel times
Living Room
Kitchen
Primary Bedroom
Zillow last checked:
Listing updated:
Sina Mollaan 202-270-7462,
Compass,
Listing Team: Mollaan Babbington Group, Co-Listing Agent: Margaret M. Babbington 240-460-4007,
Compass
Facts & features
Interior
Bedrooms & bathrooms
- Bedrooms: 3
- Bathrooms: 4
- Full bathrooms: 3
- 1/2 bathrooms: 1
- Main level bathrooms: 1
Heating
- Heat Pump, Electric
Cooling
- Central Air, Heat Pump, Electric
Appliances
- Included: Electric Water Heater
- Laundry: In Unit
Features
- Has basement: No
- Has fireplace: No
Interior area
- Total structure area: 1,623
- Total interior livable area: 1,623 sqft
- Finished area above ground: 1,623
Video & virtual tour
Property
Parking
- Total spaces: 1
- Parking features: Underground, Unassigned, On-site - Rent, Garage
- Garage spaces: 1
Accessibility
- Accessibility features: Accessible Elevator Installed
Features
- Levels: Three
- Stories: 3
- Pool features: Community
Lot
- Features: Urban Land Not Rated
Details
- Additional structures: Above Grade
- Parcel number: 0457//2405
- Zoning: D-6-R
- Special conditions: Standard
Construction
Type & style
- Home type: Condo
- Architectural style: Contemporary
- Property subtype: Condominium
- Attached to another structure: Yes
Materials
- Concrete, Other
Condition
- New construction: No
- Year built: 2004
Utilities & green energy
- Sewer: Public Sewer
- Water: Public
Community & HOA
Community
- Condo and coop fee: $1,601 monthly
- Subdivision: Penn Quarter
HOA
- Has HOA: No
- Amenities included: Common Grounds, Concierge, Elevator(s), Fitness Center, Meeting Room, Pool
- Services included: Common Area Maintenance, Maintenance Structure, Gas, Insurance, Management, Pool(s), Reserve Funds, Snow Removal, Trash
Location
- Region: Washington
Financial & listing details
- Price per square foot: $647/sqft
- Tax assessed value: $302,040
- Annual tax amount: $7,476
- Date on market: 9/10/2026
- Listing agreement: Exclusive Right To Sell
- Ownership: Condominium
Price history
| Date | Event | Price |
|---|---|---|
| 9/10/2026 | Listed for sale | $1,050,000+6.6%$647/sqft |
Source: | ||
| 5/25/2022 | Sold | $985,000-1%$607/sqft |
Source: | ||
| 5/13/2022 | Pending sale | $995,000$613/sqft |
Source: | ||
| 4/13/2022 | Contingent | $995,000$613/sqft |
Source: | ||
| 4/8/2022 | Listed for sale | $995,000+25.9%$613/sqft |
Source: | ||
| 11/9/2009 | Sold | $790,000-5.7%$487/sqft |
Source: Public Record Report a problem | ||
| 9/2/2005 | Sold | $837,900$516/sqft |
Source: Public Record Report a problem | ||
Public tax history
| Year | Property taxes | Tax assessment |
|---|---|---|
| 2026 | $7,476 -2.1% | $987,460 -1.6% |
| 2025 | $7,637 +0% | $1,003,980 +0.4% |
| 2024 | $7,634 +1.7% | $1,000,360 +1.9% |
| 2023 | $7,508 -1.6% | $982,020 -0.8% |
| 2022 | $7,630 +2.6% | $990,110 +2.6% |
| 2021 | $7,440 -1.9% | $964,910 -0.3% |
| 2020 | $7,585 +9.2% | $968,080 +8.7% |
| 2018 | $6,944 +2.1% | $890,240 +2.1% |
| 2017 | $6,799 +3.2% | $872,330 +3% |
| 2016 | $6,589 +59.2% | $846,920 +5% |
| 2015 | $4,138 +1.2% | $806,960 +0.9% |
| 2014 | $4,090 +0.2% | $800,000 +0.3% |
| 2013 | $4,082 +0.3% | $797,980 +0.4% |
| 2012 | $4,068 | $794,760 |
| 2011 | $4,068 -3% | $794,760 -1.8% |
| 2010 | $4,193 -5.3% | $809,420 +5.2% |
| 2009 | $4,428 -8.5% | $769,610 -2.6% |
| 2007 | $4,837 -6.1% | $789,900 |
| 2006 | $5,153 +150.4% | $789,900 +268.5% |
| 2005 | $2,058 | $214,370 |
Find assessor info on the county website
Monthly payment
Estimated market value
$1,026,200
$975,000 - $1.08M
$5,734/mo
Climate risks
Explore flood, wildfire, and other predictive climate risk information for this property on First Street®️.