Imagine a life where classic charm meets modern finesse in the heart of the sought-after University Area, 616 E Sussex Avenue features a renovated kitchen and ensuite bathroom, new appliances, furnace, light fixtures, flooring, sprinkler system, and updated plumbing, as well as a spacious backyard and detached garage with a modern studio apartment above. With a Southern exposure, this turn-key home is an oasis of natural light. Picture yourself in the beautifully renovated kitchen, where stainless steel appliances gleam and a farmhouse sink adds a touch of old-world charm. The open layout flows effortlessly from the kitchen to a sun-bathed living room or spacious dining room for both relaxed mornings and evening entertaining. With three comfortable bedrooms and three bathrooms, this home makes entertaining a delight. It offers ample storage throughout and the peace of mind that comes with updated appliances, furnace, and new solar panels. The solar panels cover nearly 100% (depending on weather and usage) of the home's electricity consumption. Venture downstairs to a fully finished, daylight basement, which adds significant living space and features a 3/4 bathroom, living room, bonus room, ample storage, fireplace, and laundry room. Adding a unique dimension to this exceptional property is a stylish Accessory Dwelling Unit (ADU) located above the oversized 1.5-car garage, which can serve as guest quarters, a home office, art studio, or even a potential rental income stream. This 576 sq. foot multi-level studio features a full kitchen, 3/4 bathroom, new flooring, and its own parking spot. Step outside onto the spacious composite deck and be captivated by views of the iconic Mount Sentinel and its "M" trails. Offering a private sanctuary for lively entertaining or quiet evenings under the Montana sky, the fenced backyard features a new hot tub with plenty of space for activities, pets, and gardening. Listed by Bethany Taylor.
Closed
Price Unknown
616 E Sussex Ave, Missoula, MT 59801
3beds
2,944sqft
Single Family Residence
Built in 1950
7,187 Square Feet Lot
$1,065,900 Zestimate®
$--/sqft
$3,733 Estimated rent
Home value
$1,065,900
$938,000 - $1.20M
$3,733/mo
Zestimate® history
Owner options
List your home for rent
$3,733/mo
Rent Zestimate®
Find your next renter with Zillow Rental Manager. Plus, with online applications, you can quickly screen prospective tenants – for free.
$3,733/mo
Rent Zestimate®
Refinance and save
Refinancing to a lower rate could help reduce your monthly payments and save thousands over the life of the loan.
Explore your selling options
Work with a Zillow partner agent
Leverage their expertise and Zillow's premium Showcase listings to get your home seen by more buyers.
Get startedList with your own agent
Get your home in front of millions of buyers by listing it on Zillow.
Learn how to do itSell it yourself
Take full control of how buyers see your home on Zillow by listing For Sale by Owner (FSBO).
List your homeWhat's special
Zillow last checked:
Listing updated:
Listed by:
Bethany Taylor 406-396-0704,
Glacier Sotheby's International Realty Missoula
Bought with:
Carroll Anne Sowerby, RRE-BRO-LIC-62472
Ink Realty Group
Source: MRMLS,MLS#: 30046872
Facts & features
Interior
Bedrooms & bathrooms
- Bedrooms: 3
- Bathrooms: 4
- Full bathrooms: 2
- 3/4 bathrooms: 2
Heating
- Forced Air, Gas
Appliances
- Included: Dryer, Dishwasher, Disposal, Microwave, Range, Refrigerator, Washer
- Laundry: Washer Hookup
Features
- Fireplace, Main Level Primary, Open Floorplan, Walk-In Closet(s)
- Basement: Finished,Walk-Up Access
- Number of fireplaces: 1
Interior area
- Total interior livable area: 2,944 sqft
- Finished area below ground: 924
Property
Parking
- Total spaces: 1
- Parking features: Additional Parking, Alley Access, On Street
- Garage spaces: 1
Features
- Levels: One
- Patio & porch: Deck, Front Porch
- Exterior features: Hot Tub/Spa, Rain Gutters, Storage
- Has spa: Yes
- Spa features: Hot Tub
- Fencing: Back Yard,Wood
- Has view: Yes
- View description: Mountain(s), Residential
Lot
- Size: 7,187 Square Feet
- Features: Back Yard, Front Yard, Landscaped, Sprinklers In Ground, Level
- Topography: Level
Details
- Parcel number: 04220027312030000
- Zoning: Residential
- Zoning description: R5.4
- Special conditions: Standard
Construction
Type & style
- Home type: SingleFamily
- Architectural style: Other
- Property subtype: Single Family Residence
Materials
- Foundation: Poured
- Roof: Asphalt
Condition
- Updated/Remodeled
- New construction: No
- Year built: 1950
Utilities & green energy
- Sewer: Public Sewer
- Water: Public
- Utilities for property: Electricity Connected, Natural Gas Connected
Community & HOA
Community
- Features: Park, Street Lights, Sidewalks
- Subdivision: Mount Sentinel
HOA
- Has HOA: No
Location
- Region: Missoula
Financial & listing details
- Tax assessed value: $856,510
- Annual tax amount: $7,836
- Date on market: 5/12/2025
- Listing agreement: Exclusive Right To Sell
- Listing terms: Cash,Conventional
- Road surface type: Asphalt
Price history
| Date | Event | Price |
|---|---|---|
| 8/4/2025 | Listing removed | $1,300 |
Source: Zillow Rentals Report a problem | ||
| 7/29/2025 | Listed for rent | $1,300 |
Source: Zillow Rentals Report a problem | ||
| 7/15/2025 | Listing removed | $1,300 |
Source: Zillow Rentals Report a problem | ||
| 7/10/2025 | Listed for rent | $1,300 |
Source: Zillow Rentals Report a problem | ||
| 5/12/2025 | Sold | -- |
Source:  MRMLS #30046872 Report a problem MRMLS #30046872 Report a problem | ||
| 4/23/2025 | Listed for sale | $869,000+163.3%$295/sqft |
Source: MRMLS #30046872 Report a problem | ||
| 7/6/2012 | Sold | -- |
Source: MRMLS #20122842 Report a problem | ||
| 6/4/2010 | Listing removed | $330,000$112/sqft |
Source: Portico Real Estate #908728 Report a problem | ||
| 4/8/2010 | Price change | $330,000-5.7%$112/sqft |
Source: Portico Real Estate #908728 Report a problem | ||
| 12/30/2009 | Listed for sale | $349,900$119/sqft |
Source: Portico Real Estate #908728 Report a problem | ||
Public tax history
| Year | Property taxes | Tax assessment |
|---|---|---|
| 2025 | $7,239 +4.1% | $833,900 +35% |
| 2024 | $6,955 +7.9% | $617,900 |
| 2023 | $6,443 +6.2% | $617,900 +23.9% |
| 2022 | $6,067 +2.5% | $498,600 |
| 2021 | $5,922 +22% | $498,600 +24.8% |
| 2020 | $4,854 -2.5% | $399,400 |
| 2019 | $4,976 -2.8% | $399,400 +4.7% |
| 2018 | $5,117 +1.7% | $381,500 |
| 2017 | $5,031 +12.4% | $381,500 +7.6% |
| 2016 | $4,477 +8.1% | $354,700 |
| 2015 | $4,142 +9.2% | $354,700 +94% |
| 2014 | $3,792 +9.8% | $182,850 +2.9% |
| 2013 | $3,454 -0.8% | $177,646 +2.3% |
| 2012 | $3,481 | $173,724 |
| 2011 | -- | -- |
| 2010 | -- | -- |
| 2009 | -- | -- |
| 2008 | -- | $231,060 +31.6% |
| 2007 | -- | $175,600 |
| 2006 | -- | $175,600 |
| 2005 | -- | $175,600 |
| 2004 | -- | $175,600 |
| 2003 | -- | $175,600 +39.5% |
| 2002 | -- | $125,900 +17.1% |
| 2000 | -- | $107,500 |
Find assessor info on the county website
Neighborhood: University District
Nearby homes
- $--2 bd1 ba1.8k sqft610 E Sussex Ave, Missoula, MT 59801Sold
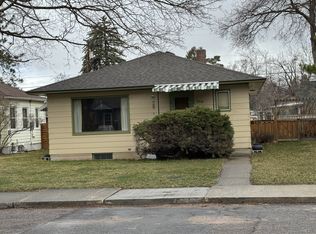
- $1,133,0005 bd3 ba2.1k sqft620 E Sussex Ave, Missoula, MT 59801Off Market
- $734,2004 bd2 ba2.3k sqft600 E Sussex Ave, Missoula, MT 59801Off Market
- $885,0005 bd3 ba3.7k sqft630 E Sussex Ave, Missoula, MT 59801Off Market
- $1,120,9003 bd1 ba1.1k sqft607 E Central Ave, Missoula, MT 59801Off Market
- $587,0003 bd1 ba1.7k sqft607 E Sussex Ave, Missoula, MT 59801Off Market
- $778,7001 bd1 ba900 sqft601 A E Central Ave, Missoula, MT 59801Off Market
- $---- bd-- ba-- sqft601 E Central Ave, Missoula, MT 59801Off Market
Nearby schools
GreatSchools rating
- 8/10Paxson SchoolGrades: PK-5Distance: 0.6 mi
- 8/10Washington Middle SchoolGrades: 6-8Distance: 0.8 mi
- 6/10Hellgate High SchoolGrades: 9-12Distance: 1 mi
Schools provided by the listing agent
- District: District No. 1
Source: MRMLS. This data may not be complete. We recommend contacting the local school district to confirm school assignments for this home.
- Montana
- Missoula County
- Missoula
- 59801
- University District
- 616 E Sussex Ave
Nearby cities
Nearby neighborhoods
Nearby zip codes
Other Missoula Topics
