Skip main navigation
Active
  • $510,000

    616 E TROPICAL Trace, St. Johns, FL 32259

    4beds
    1,746sqft
    : 
    $3,337/mo
    Get pre-qualified
    Single Family Residence
    Built in 2004
    9,147 Square Feet Lot
    $-- Zestimate®
    $292/sqft
    $48/mo HOA

    What's special

    Fully fenced yardTwo-car garageFour bedroomsBright open living spacePaver patioFresh exterior paintNew flooring throughout
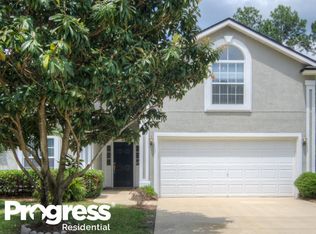
    Move-in ready in Julington Creek Plantation! From the moment you step through the front door, this one simply feels like home. Four bedrooms, two full baths, a bright open living space, updated kitchen, new flooring throughout, fresh exterior paint and a 2024 roof -- the work is done. Out back, a covered screened porch and paver patio overlook the pool and fully fenced yard, all backing to a wooded buffer for real privacy. Two-car garage and a .21-acre lot round it out. Then there's the lifestyle: JCP is one of St. Johns County's most sought-after communities, zoned for A-rated schools, with golf, tennis, fitness, parks and miles of trails. Best of all, the brand-new Tide Club amenity center just opened -- resort-style pool with water slides, adult pool, 10-lane competition pool, a two-story clubhouse and the Tide & Tonic bar and grill, alongside the new Treehouse Trails park. Homes this turnkey in JCP don't last. Schedule your showing today!
    7 days
    1,478
    152

    Likely to sell faster than

    Zillow last checked:

    Listing updated:

    Listed by:

    PAIGE COVINGTON 904-563-5717,

    CHRISTIE'S INTERNATIONAL REAL ESTATE FIRST COAST 904-372-4711

    Source: realMLS,MLS#: 2161264MLS Logo

      Facts & features

      Interior

      Bedrooms & bathrooms
      • Bedrooms: 4
      • Bathrooms: 2
      • Full bathrooms: 2
      Heating
      • Central, Electric, Heat Pump
      Cooling
      • Central Air, Electric
      Appliances
      • Included: Dishwasher, Disposal, Electric Oven, Electric Range, Microwave, Refrigerator
      • Laundry: In Unit
      Features
      • Breakfast Bar, Breakfast Nook, Ceiling Fan(s), Entrance Foyer, Open Floorplan, Primary Bathroom -Tub with Separate Shower, Master Downstairs, Split Bedrooms, Walk-In Closet(s)
      • Flooring: Tile
      Interior area
      • Total interior livable area: 1,746 sqft

      Property

      Parking
      • Total spaces: 2
      • Parking features: Attached, Garage
      • Attached garage spaces: 2
      Features
      • Stories: 1
      • Patio & porch: Patio, Rear Porch, Screened
      • Pool features: In Ground
      • Fencing: Back Yard,Privacy,Vinyl
      • Has view: Yes
      • View description: Protected Preserve, Trees/Woods
      Lot
      • Size: 9,147 Square Feet
      Details
      • Parcel number: 2495490910
      • Zoning description: Single Family

      Construction

      Type & style
      • Home type: SingleFamily
      • Architectural style: Traditional
      • Property subtype: Single Family Residence
      Materials
      • Frame, Stucco
      • Roof: Shingle
      Condition
      • Updated/Remodeled
      • New construction: No
      • Year built: 2004

      Utilities & green energy

      • Sewer: Public Sewer
      • Water: Public
      • Utilities for property: Cable Available, Electricity Connected, Sewer Connected, Water Connected

      Community & HOA

      Community
      • Subdivision: Julington Creek Plan
      HOA
      • Has HOA: Yes
      • Amenities included: Pool, Clubhouse, Fitness Center, Jogging Path, Playground, Tennis Court(s)
      • HOA fee: $580 annually
      Location
      • Region: Saint Johns

      Financial & listing details

      • Price per square foot: $292/sqft
      • Tax assessed value: $369,262
      • Annual tax amount: $4,053
      • Date on market: 8/21/2026
      • Listing terms: Cash,Conventional,FHA,VA Loan
      • Road surface type: Asphalt, Paved

        Estimated market value

        Not available

        Estimated sales range

        Not available

        Not available

        Price history

        DateEventPrice
        8/21/2026Listed for sale$510,000+70%$292/sqft
        Source: realMLS #2161264 Report a problem
        9/20/2019Sold$300,000$172/sqft
        Source: realMLS #1006532 Report a problem
        8/4/2019Pending sale$300,000$172/sqft
        Source: KW Realty Atlantic Partners St Augustine #249846 Report a problem
        7/18/2019Listed for sale$300,000+7.2%$172/sqft
        Source: KW Realty Atlantic Partners St Augustine #249846 Report a problem
        5/17/2017Sold$279,900$160/sqft
        Source: realMLS #873745 Report a problem
        3/31/2017Pending sale$279,900$160/sqft
        Source: Owner Report a problem
        3/22/2017Listed for sale$279,900+48.6%$160/sqft
        Source: Owner Report a problem
        9/16/2004Sold$188,300$108/sqft
        Source: Public Record Report a problem

        Public tax history

        YearProperty taxesTax assessment
        2025$4,053 +11.5%$204,539 +2.9%
        2024$3,636 +11.4%$198,775 +3%
        2023$3,263 +2.2%$192,985 +3%
        2022$3,192 +9.4%$187,364 +3%
        2021$2,917 +0.3%$181,907 +1.4%
        2020$2,907 -20.5%$179,395 -20.9%
        2019$3,658 $226,850 +1.9%
        2018$3,658 +33.7%$222,620 +37.3%
        2017$2,737 $162,143 -0.9%
        2016$2,737 +0.8%$163,572 +0.7%
        2015$2,714 -1.6%$162,435 +0.8%
        2014$2,758 $161,146 +4.5%
        2013-- $154,140 +1.7%
        2012-- $151,563 -3.2%
        2011-- $156,553 -6.7%
        2010-- $167,777 -5.6%
        2009-- $177,719 -7.6%
        2008-- $192,433 +14.4%
        2007-- $168,234 +2.5%
        2006-- $164,131 +3%
        2005-- $159,350
        Find assessor info on the county website

        Monthly payment

        Est. payment

        Payment breakdown

        Explore the cost of this home by adjusting the details. Changes won't be saved.
        All calculations are estimates and provided by Zillow, Inc. for informational purposes only. Actual amounts may vary.
        HOA fees may include property taxes on listings classified as Co-Ops. Contact the listing agent and/or owner for fee details.
        See how much you could borrow to make a competitive offer.

        Climate risks

        Neighborhood: 32259

        Getting around

        13 / 100
        Car-Dependent
        33 / 100
        Somewhat Bikeable

        Nearby schools

        GreatSchools rating
        Schools provided by the listing agent
        • Elementary: Julington Creek
        • Middle: Fruit Cove
        • High: Creekside

        Source: realMLS. This data may not be complete. We recommend contacting the local school district to confirm school assignments for this home.

        A local agent can set up tours, give advice and negotiate with sellers.

        Browse local experts