Looking for the perfect home in a lovely lake community? Well, look no further. This newly updated home fits all your modern needs with a traditional feel. Open and airy rooms with built-in shelving to fulfill your dreams of having an in home library; laundry located on the same floor as the bedrooms, smart appliances for the tech geniuses, and a walkout basement into a fully fenced back yard. Scenic views, quiet street, and the perfect lakeside setting are only a few of the novelties this gorgeous home provides. Welcome home to Forest Lakes!
Sold for $445,000
$445,000
616 Eastpoint Dr, New Freedom, PA 17349
4beds
2,154sqft
Single Family Residence
Built in 2007
7,405 Square Feet Lot
$467,500 Zestimate®
$207/sqft
$2,593 Estimated rent
Home value
$467,500
$435,000 - $505,000
$2,593/mo
Zestimate® history
Owner options
List your home for rent
$2,593/mo
Rent Zestimate®
Find your next renter with Zillow Rental Manager. Plus, with online applications, you can quickly screen prospective tenants – for free.
$2,593/mo
Rent Zestimate®
Refinance and save
$3,257/mo
Est. payment
Refinancing to a lower rate could help reduce your monthly payments and save thousands over the life of the loan.
$3,257/mo
Est. payment
Explore your selling options
Work with a Zillow partner agent
Leverage their expertise and Zillow's premium Showcase listings to get your home seen by more buyers.
Get startedList with your own agent
Get your home in front of millions of buyers by listing it on Zillow.
Learn how to do itSell it yourself
Take full control of how buyers see your home on Zillow by listing For Sale by Owner (FSBO).
List your homeWhat's special
Zillow last checked:
Listing updated:
Listed by:
Elle Hale 410-336-8497,
E Hale Realty Real Estate Brokerage
Bought with:
Miky Philson, RS324989
Berkshire Hathaway HomeServices Homesale Realty
Source: Bright MLS,MLS#: PAYK2077464
Facts & features
Interior
Bedrooms & bathrooms
- Bedrooms: 4
- Bathrooms: 3
- Full bathrooms: 2
- 1/2 bathrooms: 1
- Main level bathrooms: 1
Rooms
- Room types: Living Room, Dining Room, Bedroom 2, Bedroom 3, Bedroom 4, Kitchen, Family Room, Basement, Foyer, Bedroom 1, Bathroom 1
Bedroom 1
- Description: -NOT USED-
- Features: Attached Bathroom, Attic - Access Panel, Bathroom - Jetted Tub, Bathroom - Stall Shower, Bathroom - Walk-In Shower, Cathedral/Vaulted Ceiling, Ceiling Fan(s), Flooring - Carpet, Walk-In Closet(s)
- Level: Upper
- Area: 320 Square Feet
- Dimensions: 20 X 16
Bedroom 2
- Description: -NOT USED-
- Features: Ceiling Fan(s), Flooring - Carpet
- Level: Upper
- Area: 132 Square Feet
- Dimensions: 11.07 X 11
Bedroom 3
- Description: -NOT USED-
- Features: Ceiling Fan(s), Flooring - Carpet
- Level: Upper
- Area: 156 Square Feet
- Dimensions: 12.08 X 12.03
Bedroom 4
- Description: -NOT USED-
- Features: Ceiling Fan(s), Flooring - Carpet
- Level: Upper
- Area: 132 Square Feet
- Dimensions: 11.07 X 11
Bathroom 1
- Features: Flooring - Vinyl
- Level: Main
Basement
- Features: Basement - Unfinished, Flooring - Concrete
- Level: Lower
Dining room
- Description: -NOT USED-
- Features: Flooring - HardWood, Formal Dining Room
- Level: Main
- Area: 130 Square Feet
- Dimensions: 13 X 10
Family room
- Description: -NOT USED-
- Features: Ceiling Fan(s), Fireplace - Gas, Flooring - Engineered Wood
- Level: Main
- Area: 234 Square Feet
- Dimensions: 18 X 13
Foyer
- Features: Flooring - Vinyl
- Level: Main
Kitchen
- Description: -NOT USED-
- Features: Countertop(s) - Quartz, Flooring - Vinyl, Kitchen Island, Kitchen - Country, Kitchen - Electric Cooking, Recessed Lighting, Pantry
- Level: Main
- Area: 273 Square Feet
- Dimensions: 21 X 13
Living room
- Description: -NOT USED-
- Features: Built-in Features, Ceiling Fan(s), Flooring - Engineered Wood
- Level: Main
- Area: 195 Square Feet
- Dimensions: 15 X 13
Heating
- Forced Air, Natural Gas
Cooling
- Central Air, Electric
Appliances
- Included: Oven/Range - Electric, Disposal, Dishwasher, Microwave, Refrigerator, Dryer, Double Oven, Stainless Steel Appliance(s), Washer, Water Heater, Electric Water Heater
Features
- Dining Area, Kitchen Island, Formal/Separate Dining Room, Bathroom - Stall Shower, Bathroom - Tub Shower, Bathroom - Walk-In Shower, Built-in Features, Ceiling Fan(s), Family Room Off Kitchen, Floor Plan - Traditional, Kitchen - Country, Pantry, Primary Bath(s), Recessed Lighting, Upgraded Countertops, Walk-In Closet(s)
- Flooring: Carpet, Wood
- Windows: Window Treatments
- Basement: Full,Concrete,Walk-Out Access,Sump Pump,Workshop
- Number of fireplaces: 1
- Fireplace features: Glass Doors, Gas/Propane
Interior area
- Total structure area: 3,140
- Total interior livable area: 2,154 sqft
- Finished area above ground: 2,154
- Finished area below ground: 0
Property
Parking
- Total spaces: 6
- Parking features: Garage Door Opener, Garage Faces Front, Off Street, Attached, Driveway
- Attached garage spaces: 2
- Uncovered spaces: 4
Accessibility
- Accessibility features: None
Features
- Levels: Two
- Stories: 2
- Patio & porch: Porch, Patio
- Pool features: None
- Spa features: Bath
- Fencing: Full,Wood
- Waterfront features: Lake
Lot
- Size: 7,405 Square Feet
- Features: Level
Details
- Additional structures: Above Grade, Below Grade
- Parcel number: 450000201240000000
- Zoning: RESIDENTIAL
- Special conditions: Standard
Construction
Type & style
- Home type: SingleFamily
- Architectural style: Colonial
- Property subtype: Single Family Residence
Materials
- Stick Built, Rough-In Plumbing, Vinyl Siding
- Foundation: Active Radon Mitigation, Permanent
- Roof: Shingle,Asphalt
Condition
- Excellent
- New construction: No
- Year built: 2007
Utilities & green energy
- Electric: 200+ Amp Service
- Sewer: Public Sewer
- Water: Public
- Utilities for property: Cable Available, Electricity Available, Natural Gas Available, Phone Available, Sewer Available, Water Available
Community & HOA
Community
- Security: Smoke Detector(s), Security System
- Subdivision: Forest Lakes
HOA
- Has HOA: Yes
- Amenities included: Lake, Water/Lake Privileges
- Services included: Other
- HOA fee: $250 annually
- HOA name: SOUTHERN MANAGEMENT LLC
Location
- Region: New Freedom
- Municipality: SHREWSBURY TWP
Financial & listing details
- Price per square foot: $207/sqft
- Tax assessed value: $263,830
- Annual tax amount: $7,326
- Date on market: 3/21/2025
- Listing agreement: Exclusive Right To Sell
- Listing terms: FHA,Conventional,VA Loan,Cash
- Inclusions: All Built-in Appliances, Kitchen Island, Washer / Dryer, Bidets, Car Charger For Ev, And Ceiling Fans.
- Exclusions: Owner's Personal Property.
- Ownership: Fee Simple
Price history
| Date | Event | Price |
|---|---|---|
| 4/23/2025 | Sold | $445,000+4.7%$207/sqft |
Source:  Bright MLS #PAYK2077464 Report a problem Bright MLS #PAYK2077464 Report a problem | ||
| 3/27/2025 | Pending sale | $425,000$197/sqft |
Source: Bright MLS #PAYK2077464 Report a problem | ||
| 3/22/2025 | Contingent | $425,000$197/sqft |
Source: Bright MLS #PAYK2077464 Report a problem | ||
| 3/21/2025 | Listed for sale | $425,000+70.1%$197/sqft |
Source: Bright MLS #PAYK2077464 Report a problem | ||
| 8/5/2016 | Sold | $249,900-2%$116/sqft |
Source: Public Record Report a problem | ||
| 12/15/2015 | Listing removed | $254,900$118/sqft |
Source: Coldwell Banker Residential Brokerage - York - Queen Street #21508251 Report a problem | ||
| 9/18/2015 | Price change | $254,900-1.6%$118/sqft |
Source: Coldwell Banker Residential Brokerage - York - Queen Street #21508251 Report a problem | ||
| 7/11/2015 | Price change | $259,000-0.3%$120/sqft |
Source: Coldwell Banker Residential Brokerage - York - Queen Street #YK8693647 Report a problem | ||
| 4/2/2015 | Price change | $259,900-1%$121/sqft |
Source: RE/MAX Associates Of Lancaster #227719 Report a problem | ||
| 10/15/2014 | Listed for sale | $262,400+5.4%$122/sqft |
Source: RE/MAX Associates Of Lancaster #227719 Report a problem | ||
| 9/5/2014 | Listing removed | $249,000$116/sqft |
Source: BERKSHIRE HATHAWAY HOMESALE #21402475 Report a problem | ||
| 7/29/2014 | Price change | $249,000-4.2%$116/sqft |
Source: BERKSHIRE HATHAWAY HOMESALE #21402475 Report a problem | ||
| 3/13/2014 | Listed for sale | $259,900-13.4%$121/sqft |
Source: PRUDENTIAL BOB YOST HOMESALE #21402475 Report a problem | ||
| 6/20/2007 | Sold | $299,990+106.9%$139/sqft |
Source: Public Record Report a problem | ||
| 7/12/2005 | Sold | $145,000$67/sqft |
Source: Public Record Report a problem | ||
Public tax history
| Year | Property taxes | Tax assessment |
|---|---|---|
| 2025 | $7,332 +0.1% | $263,830 |
| 2024 | $7,326 +1.2% | $263,830 |
| 2023 | $7,239 +5.9% | $263,830 |
| 2022 | $6,838 -1.6% | $263,830 |
| 2021 | $6,950 +2% | $263,830 |
| 2020 | $6,813 +0.9% | $263,830 |
| 2019 | $6,755 +1.9% | $263,830 |
| 2018 | $6,630 +341.3% | $263,830 |
| 2017 | $1,502 | $263,830 |
| 2016 | -- | $263,830 |
| 2015 | -- | $263,830 |
| 2014 | -- | $263,830 |
| 2013 | -- | $263,830 |
| 2012 | -- | $263,830 +0.7% |
| 2011 | -- | $262,030 |
| 2010 | -- | $262,030 |
| 2009 | -- | $262,030 |
| 2008 | -- | $262,030 +16484.2% |
| 2007 | -- | $1,580 |
| 2006 | -- | $1,580 +61.2% |
| 2005 | -- | $980 |
| 2004 | -- | $980 |
| 2003 | -- | $980 |
| 2002 | -- | $980 |
| 2000 | -- | $980 |
| 1999 | -- | $980 |
Find assessor info on the county website
Neighborhood: 17349
Nearby homes
- $413,3004 bd2 ba1.8k sqft594 E Point Dr, New Freedom, PA 17349Off Market
- $445,0004 bd3 ba2.1k sqft616 Eastpoint Rd, New Freedom, PA 17349Sold
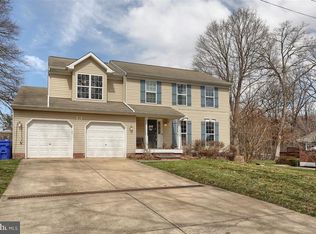
- $444,4004 bd2 ba2.1k sqft586 E Point Dr, New Freedom, PA 17349Off Market
- $320,9003 bd2 ba1.9k sqft623 E Point Dr, New Freedom, PA 17349Off Market
- $533,4004 bd3 ba3.8k sqft17485 Snowden Ter, New Freedom, PA 17349Off Market
- $---- bd-- ba-- sqft623 Eastpoint Rd, New Freedom, PA 17349Off Market
- $309,9004 bd3 ba4.1k sqft591 Eastpoint Rd, New Freedom, PA 17349Sold
- $409,9004 bd2 ba1.8k sqft578 Eastpoint Rd, New Freedom, PA 17349Off Market
Nearby schools
GreatSchools rating
- 6/10Shrewsbury El SchoolGrades: K-6Distance: 1.4 mi
- 6/10Southern Middle SchoolGrades: 7-8Distance: 4.3 mi
- 8/10Susquehannock High SchoolGrades: 9-12Distance: 4.3 mi
Schools provided by the listing agent
- District: Southern York County
Source: Bright MLS. This data may not be complete. We recommend contacting the local school district to confirm school assignments for this home.


Get pre-qualified for a loan
At Zillow Home Loans, we can pre-qualify you in as little as 5 minutes with no impact to your credit score.An equal housing lender. NMLS #10287.
Sell for more on Zillow
Get a Zillow Showcase℠ listing at no additional cost and you could sell for .
$467,500
2% more
+$9,350
With Zillow Showcase(estimated)
$476,850
- Pennsylvania
- York County
- New Freedom
- 17349
- 616 Eastpoint Dr
Nearby cities
Nearby zip codes
Other New Freedom Topics
