Desirable Winter Park Estates - close to everything! Beautifully updated 3 Bedroom 2 Bath POOL home which is located in a highly desirable school district! Updated Contemporary Kitchen has newer Cabinetry, newer Stainless-Steel appliances, and Granite countertops which connect with the open Living room. Dining area extends to the generous size Family room - Ideal for Entertaining. The home has a newer roof (6 yrs old), newer windows, and updated modern Bathrooms. No mandatory HOA! This property boasts a large pool, 6-car driveway, large covered patio, detached storage building, and a recently serviced a/c (2025).
Sold for $330,000
$330,000
616 ELLENDALE DRIVE, WINTER PARK, FL 32792
3beds
1,405sqft
Single Family Residence
Built in 1958
8,929 Square Feet Lot
$-- Zestimate®
$235/sqft
$2,109 Estimated rent
Home value
Not available
Estimated sales range
Not available
$2,109/mo
Zestimate® history
Owner options
List your home for rent
$2,109/mo
Rent Zestimate®
Find your next renter with Zillow Rental Manager. Plus, with online applications, you can quickly screen prospective tenants – for free.
$2,109/mo
Rent Zestimate®
Refinance and save
$2,376/mo
Est. payment
Refinancing to a lower rate could help reduce your monthly payments and save thousands over the life of the loan.
$2,376/mo
Est. payment
Explore your selling options
Work with a Zillow partner agent
Leverage their expertise and Zillow's premium Showcase listings to get your home seen by more buyers.
Get startedList with your own agent
Get your home in front of millions of buyers by listing it on Zillow.
Learn how to do itSell it yourself
Take full control of how buyers see your home on Zillow by listing For Sale by Owner (FSBO).
List your homeWhat's special
Pool homeLarge poolDetached storage buildingGranite countertopsGenerous size family roomUpdated modern bathroomsNewer roof
Zillow last checked:
Listing updated:
Listed by:
David Ruiz 407-592-2777,
CENTRAL REALTY 407-592-2777
Bought with:
Elena Sanchez, 3529631
BALDWIN PARK REALTY LLC
Source: Stellar MLS,MLS#: O6339535 Originating MLS: Orlando Regional
Originating MLS: Orlando Regional
Facts & features
Interior
Bedrooms & bathrooms
- Bedrooms: 3
- Bathrooms: 2
- Full bathrooms: 2
Primary bedroom
- Features: Ceiling Fan(s), Built-in Closet
- Level: First
- Area: 154.7 Square Feet
- Dimensions: 11.9x13
Bedroom 2
- Features: Ceiling Fan(s), Built-in Closet
- Level: First
- Area: 168.75 Square Feet
- Dimensions: 12.5x13.5
Bedroom 3
- Features: Ceiling Fan(s), Built-in Closet
- Level: First
- Area: 122.4 Square Feet
- Dimensions: 9x13.6
Family room
- Features: Ceiling Fan(s)
- Level: First
- Area: 220 Square Feet
- Dimensions: 11x20
Kitchen
- Features: Granite Counters
- Level: First
- Area: 90.21 Square Feet
- Dimensions: 9.3x9.7
Living room
- Level: First
- Area: 237.6 Square Feet
- Dimensions: 14.4x16.5
Heating
- Central, Electric
Cooling
- Central Air
Appliances
- Included: Dishwasher, Electric Water Heater, Microwave, Range
- Laundry: Electric Dryer Hookup, In Garage, Washer Hookup
Features
- Built-in Features, Ceiling Fan(s), Eating Space In Kitchen, Kitchen/Family Room Combo, Open Floorplan, Solid Wood Cabinets, Stone Counters
- Flooring: Laminate, Tile
- Doors: Sliding Doors
- Windows: Window Treatments
- Has fireplace: No
Interior area
- Total structure area: 1,963
- Total interior livable area: 1,405 sqft
Property
Parking
- Total spaces: 1
- Parking features: Garage Door Opener
- Attached garage spaces: 1
Features
- Levels: One
- Stories: 1
- Patio & porch: Covered, Deck, Front Porch, Patio, Rear Porch
- Exterior features: Garden, Lighting, Rain Gutters
- Has private pool: Yes
- Pool features: Deck, Gunite, In Ground, Lighting
- Fencing: Chain Link,Wood
- Has view: Yes
- View description: Pool
Lot
- Size: 8,929 Square Feet
- Dimensions: 80 x 121 x 59 x 136
- Features: In County
- Residential vegetation: Mature Landscaping
Details
- Additional structures: Storage, Workshop
- Parcel number: 042230941211030
- Zoning: R-1A
- Special conditions: None
Construction
Type & style
- Home type: SingleFamily
- Architectural style: Mid-Century Modern
- Property subtype: Single Family Residence
Materials
- Concrete, Stucco
- Foundation: Slab
- Roof: Shingle
Condition
- Completed
- New construction: No
- Year built: 1958
Utilities & green energy
- Sewer: Public Sewer
- Water: None
- Utilities for property: BB/HS Internet Available, Cable Available, Electricity Connected, Phone Available, Public, Sewer Connected, Street Lights, Water Connected
Community & HOA
Community
- Pet fee: $0 monthly
- Subdivision: WINTER PARK ESTATES
HOA
- Has HOA: No
Location
- Region: Winter Park
Financial & listing details
- Price per square foot: $235/sqft
- Tax assessed value: $322,915
- Annual tax amount: $5,532
- Date on market: 8/30/2025
- Cumulative days on market: 147 days
- Listing terms: Cash,Conventional,FHA
- Ownership: Fee Simple
- Total actual rent: 0
- Electric utility on property: Yes
- Road surface type: Asphalt
Price history
| Date | Event | Price |
|---|---|---|
| 3/5/2026 | Sold | $330,000-15.2%$235/sqft |
Source:  Stellar MLS #O6339535 Report a problem Stellar MLS #O6339535 Report a problem | ||
| 2/19/2026 | Pending sale | $389,000$277/sqft |
Source: Stellar MLS #O6339535 Report a problem | ||
| 2/3/2026 | Price change | $389,000-2.3%$277/sqft |
Source: Stellar MLS #O6339535 Report a problem | ||
| 1/13/2026 | Pending sale | $398,000$283/sqft |
Source: Stellar MLS #O6339535 Report a problem | ||
| 12/9/2025 | Price change | $398,000-2.9%$283/sqft |
Source: Stellar MLS #O6339535 Report a problem | ||
| 11/24/2025 | Price change | $409,900-2.4%$292/sqft |
Source: Stellar MLS #O6339535 Report a problem | ||
| 8/31/2025 | Listed for sale | $419,900+45.3%$299/sqft |
Source: Stellar MLS #O6339535 Report a problem | ||
| 4/13/2020 | Sold | $289,000-2%$206/sqft |
Source: Public Record Report a problem | ||
| 1/18/2020 | Pending sale | $295,000$210/sqft |
Source: FUTURE HOME REALTY INC #O5825916 Report a problem | ||
| 11/14/2019 | Listed for sale | $295,000+53.6%$210/sqft |
Source: FUTURE HOME REALTY INC #O5825916 Report a problem | ||
| 5/24/2019 | Sold | $192,000-4%$137/sqft |
Source: Public Record Report a problem | ||
| 5/2/2019 | Pending sale | $200,000$142/sqft |
Source: ERA Grizzard Real Estate #G5014926 Report a problem | ||
| 4/25/2019 | Listed for sale | $200,000+33.2%$142/sqft |
Source: ERA GRIZZARD REAL ESTATE #G5014926 Report a problem | ||
| 2/15/2019 | Sold | $150,100$107/sqft |
Source: Public Record Report a problem | ||
Public tax history
| Year | Property taxes | Tax assessment |
|---|---|---|
| 2024 | $5,532 +10.7% | $322,915 +8.9% |
| 2023 | $4,998 +9.1% | $296,467 +10% |
| 2022 | $4,580 +10.4% | $269,515 +10% |
| 2021 | $4,148 +2.6% | $245,014 +3.5% |
| 2020 | $4,044 +1.1% | $236,687 +2.4% |
| 2019 | $4,001 +7.2% | $231,205 +9.1% |
| 2018 | $3,731 | $211,898 +4.8% |
| 2017 | $3,731 +3.8% | $202,189 +5.9% |
| 2016 | $3,596 +170.8% | $190,946 +16% |
| 2015 | $1,328 -4.3% | $164,679 +20.1% |
| 2014 | $1,388 +2.4% | $137,132 +6.5% |
| 2013 | $1,356 +1.4% | $128,714 +0.3% |
| 2012 | $1,338 +3.7% | $128,380 -4.8% |
| 2011 | $1,290 +5.5% | $134,797 -4.9% |
| 2010 | $1,223 | $141,812 -10.3% |
| 2009 | -- | $158,056 -4.6% |
| 2008 | $1,117 -10.3% | $165,628 -5.6% |
| 2007 | $1,245 -4.8% | $175,392 +1.5% |
| 2006 | $1,309 +2.3% | $172,843 +15.1% |
| 2005 | $1,279 +5.3% | $150,188 +21.3% |
| 2004 | $1,215 +1% | $123,827 +0.8% |
| 2003 | $1,203 +3.2% | $122,824 +9% |
| 2002 | $1,165 -0.8% | $112,674 +15.1% |
| 2001 | $1,175 +2.6% | $97,899 +14.6% |
| 2000 | $1,145 | $85,455 |
Find assessor info on the county website
Neighborhood: 32792
Nearby homes
- $385,0004 bd3 ba1.3k sqft610 Ellendale Dr, Winter Park, FL 32792Sold
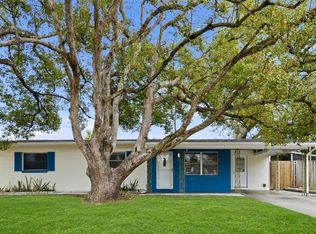
- $383,4003 bd2 ba1.4k sqft620 Ellendale Dr, Winter Park, FL 32792Off Market
- $359,8003 bd2 ba1.1k sqft2826 Bongart Rd, Winter Park, FL 32792Off Market
- $433,4004 bd2 ba1.4k sqft2807 Ambergate Rd, Winter Park, FL 32792Off Market
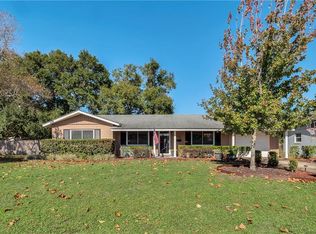
- $388,0003 bd2 ba1.3k sqft2805 Ambergate Rd, Winter Park, FL 32792Off Market
- $404,6003 bd2 ba1.3k sqft619 Ellendale Dr, Winter Park, FL 32792Off Market
- $362,5003 bd1 ba1.2k sqft2811 Ambergate Rd, Winter Park, FL 32792Off Market
- $388,6003 bd2 ba1.3k sqft615 Ellendale Dr, Winter Park, FL 32792Off Market
Nearby schools
GreatSchools rating
- 7/10Lakemont Elementary SchoolGrades: K-5Distance: 1 mi
- 6/10Maitland Middle SchoolGrades: 6-8Distance: 2.8 mi
- 7/10Winter Park High SchoolGrades: 9-12Distance: 1.5 mi


Get pre-qualified for a loan
At Zillow Home Loans, we can pre-qualify you in as little as 5 minutes with no impact to your credit score.An equal housing lender. NMLS #10287.
- Florida
- Orange County
- Winter Park
- 32792
- 616 ELLENDALE DRIVE
Nearby cities
Nearby neighborhoods
Nearby zip codes
Other Winter Park Topics
