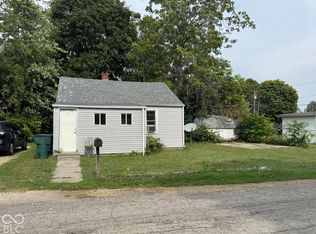
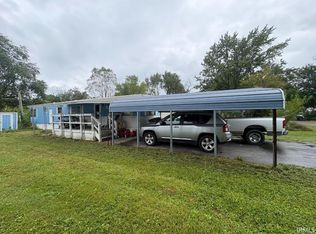
520 Sq Ft blank canvas to make your own. Roof, siding and windows were installed in 2016. Inside the wall insulation has been installed and plumbing and electrical have been started. Current layout is a one bedroom, but previous layout was two small bedrooms. Great yard and garage. Home is being sold as is as you see it.
Pending
Price cut: $5K (8/7)
$30,000
616 Ellenhurst Dr, Anderson, IN 46012
1beds
520sqft
Single Family Residence
Built in 1947
7,405 Square Feet Lot
$-- Zestimate®
$--/sqft
$-- HOA
What's special
Great yard
- 86 days
- 319
- 13
Zillow last checked:
Listing updated:
Listed by:
Steven Prybylla Cell:765-749-0787,
RE/MAX Real Estate Groups
Source: IRMLS,MLS#: 202627079
Facts & features
Interior
Bedrooms & bathrooms
- Bedrooms: 1
- Bathrooms: 1
- Full bathrooms: 1
- Main level bedrooms: 1
Bedroom 1
- Level: Main
Kitchen
- Level: Main
- Area: 81
- Dimensions: 9 x 9
Living room
- Level: Main
- Area: 154
- Dimensions: 11 x 14
Heating
- None
Cooling
- None
Features
- Flooring: Concrete
- Has basement: No
- Has fireplace: No
- Fireplace features: None
Interior area
- Total structure area: 520
- Total interior livable area: 520 sqft
- Finished area above ground: 520
- Finished area below ground: 0
Video & virtual tour
Property
Parking
- Total spaces: 2
- Parking features: Detached
- Garage spaces: 2
Features
- Levels: One
- Stories: 1
- Fencing: Partial
Lot
- Size: 7,405 Square Feet
- Dimensions: 151X50
- Features: Level, City/Town/Suburb
Details
- Parcel number: 481208403104.000003
- Zoning: R-1
Construction
Type & style
- Home type: SingleFamily
- Architectural style: Ranch
- Property subtype: Single Family Residence
Materials
- Vinyl Siding
- Foundation: Slab
- Roof: Shingle
Condition
- New construction: No
- Year built: 1947
Utilities & green energy
- Sewer: City
- Water: City
Community & HOA
Community
- Subdivision: None
Location
- Region: Anderson
Financial & listing details
- Tax assessed value: $36,400
- Annual tax amount: $602
- Date on market: 7/8/2026
- Listing terms: Cash
- Road surface type: Paved
Estimated market value
Not available
Estimated sales range
Not available
Not available
Price history
| Date | Event | Price |
|---|---|---|
| 10/2/2026 | Pending sale | $30,000 |
Source:  IRMLS #202627079 Report a problem IRMLS #202627079 Report a problem | ||
| 8/7/2026 | Price change | $30,000-14.3% |
Source: IRMLS #202627079 Report a problem | ||
| 7/8/2026 | Listed for sale | $35,000 |
Source: IRMLS #202627079 Report a problem | ||
Public tax history
| Year | Property taxes | Tax assessment |
|---|---|---|
| 2025 | $602 +8.1% | $29,400 +8.5% |
| 2024 | $557 -0.4% | $27,100 +8.8% |
| 2023 | $559 +5.3% | $24,900 -0.4% |
| 2022 | $531 +4.5% | $25,000 +5.9% |
| 2021 | $508 +2.6% | $23,600 +4.9% |
| 2020 | $495 +5.2% | $22,500 +2.7% |
| 2019 | $471 +7.5% | $21,900 +7.4% |
| 2018 | $438 | $20,400 -6.8% |
| 2017 | $438 -12% | $21,900 |
| 2016 | $498 +2.5% | $21,900 -9.9% |
| 2014 | $486 | $24,300 |
| 2013 | $486 +0.8% | $24,300 +0.8% |
| 2012 | $482 | $24,100 -4.4% |
| 2011 | -- | $25,200 -9% |
| 2010 | $554 -32.1% | $27,700 +1.8% |
| 2009 | $816 | $27,200 -8.4% |
| 2006 | -- | $29,700 +2.4% |
| 2005 | -- | $29,000 |
Find assessor info on the county website
Monthly payment
Est. payment
Payment breakdown
Explore the cost of this home by adjusting the details. Changes won't be saved.Climate risks
Neighborhood: 46012
Nearby schools
Schools provided by the listing agent
- Elementary: Tenth Street
- Middle: Highland
- High: Anderson
- District: Anderson Community
Source: IRMLS. This data may not be complete. We recommend contacting the local school district to confirm school assignments for this home.