**Offer Accepted; OPEN HOUSE CANCELLED** Historic Charm Meets Modern Convenience at 616 Elm Street. Nestled in the heart of South Dartmouth, this captivating home seamlessly blends timeless elegance with modern upgrades across its 4 bedrooms and 2.5 baths. Built in 1926, this residence has been meticulously maintained and enhanced over the decades.The original woodwork has been restored, preserving the vintage 1926 design and character. Updated with high-quality fixtures and appliances, the timeliness is balanced with comfort and efficiency for contemporary living with 4,000+ sq feet of space. Enjoy landscaped grounds within walking distance of the water, offering serene outdoor spaces to relax and entertain.616 Elm Street stands as a testament to Dartmouth's rich history, featuring a perfect blend of historic charm and modern conveniences. This home offers a rare opportunity to own a piece of local history while enjoying the comforts of contemporary living.
Sold for $1,200,000
$1,200,000
616 Elm St, Dartmouth, MA 02748
4beds
4,271sqft
Single Family Residence
Built in 1926
0.58 Acres Lot
$1,261,000 Zestimate®
$281/sqft
$4,360 Estimated rent
Home value
$1,261,000
$1.15M - $1.39M
$4,360/mo
Zestimate® history
Owner options
List your home for rent
$4,360/mo
Rent Zestimate®
Find your next renter with Zillow Rental Manager. Plus, with online applications, you can quickly screen prospective tenants – for free.
$4,360/mo
Rent Zestimate®
Refinance and save
$8,032/mo
Est. payment
Refinancing to a lower rate could help reduce your monthly payments and save thousands over the life of the loan.
$8,032/mo
Est. payment
Explore your selling options
Work with a Zillow partner agent
Leverage their expertise and Zillow's premium Showcase listings to get your home seen by more buyers.
Get startedList with your own agent
Get your home in front of millions of buyers by listing it on Zillow.
Learn how to do itSell it yourself
Take full control of how buyers see your home on Zillow by listing For Sale by Owner (FSBO).
List your homeWhat's special
Zillow last checked:
Listing updated:
Listed by:
Ashley Fuller 781-488-6604,
Coldwell Banker Realty - Weston 781-894-5555
Bought with:
Molly Armando
Residential Properties Ltd.
Source: MLS PIN,MLS#: 73263263
Facts & features
Interior
Bedrooms & bathrooms
- Bedrooms: 4
- Bathrooms: 3
- Full bathrooms: 2
- 1/2 bathrooms: 1
- Main level bathrooms: 1
Primary bedroom
- Features: Bathroom - Full, Closet, Flooring - Hardwood, Recessed Lighting, Crown Molding
- Level: Third
- Area: 605.23
- Dimensions: 34.75 x 17.42
Bedroom 2
- Features: Closet, Flooring - Hardwood, Window(s) - Picture, Recessed Lighting, Crown Molding
- Level: Second
- Area: 257.56
- Dimensions: 10.17 x 25.33
Bedroom 3
- Features: Closet, Flooring - Hardwood, Window(s) - Picture, Recessed Lighting, Crown Molding
- Level: Second
- Area: 128.13
- Dimensions: 10.25 x 12.5
Bedroom 4
- Features: Closet, Flooring - Hardwood, Window(s) - Picture, Recessed Lighting, Crown Molding
- Level: Second
- Area: 128.13
- Dimensions: 10.25 x 12.5
Bathroom 1
- Features: Bathroom - Half, Closet, Flooring - Hardwood, Countertops - Stone/Granite/Solid
- Level: Main,First
- Area: 34.88
- Dimensions: 6.75 x 5.17
Bathroom 2
- Features: Bathroom - Full, Bathroom - Tiled With Tub & Shower, Flooring - Stone/Ceramic Tile, Recessed Lighting, Pocket Door, Soaking Tub
- Level: Second
- Area: 74.03
- Dimensions: 10.83 x 6.83
Bathroom 3
- Features: Bathroom - Full, Bathroom - With Shower Stall, Flooring - Stone/Ceramic Tile, Recessed Lighting
- Level: Third
- Area: 75.33
- Dimensions: 9.42 x 8
Dining room
- Features: Closet/Cabinets - Custom Built, Flooring - Hardwood, Window(s) - Picture, Crown Molding, Pocket Door
- Level: First
- Area: 182.19
- Dimensions: 13.25 x 13.75
Kitchen
- Features: Bathroom - Half, Flooring - Hardwood, Window(s) - Picture, Pantry, Countertops - Stone/Granite/Solid, French Doors, Cabinets - Upgraded, Recessed Lighting, Stainless Steel Appliances, Gas Stove, Crown Molding, Pocket Door
- Level: Main,First
- Area: 234.38
- Dimensions: 20.83 x 11.25
Living room
- Features: Flooring - Hardwood, Window(s) - Bay/Bow/Box, French Doors, Recessed Lighting, Crown Molding
- Level: First
- Area: 342
- Dimensions: 13.5 x 25.33
Office
- Features: Flooring - Hardwood, Window(s) - Picture, French Doors, Exterior Access, Recessed Lighting, Crown Molding
- Level: Main
- Area: 247.53
- Dimensions: 11.17 x 22.17
Heating
- Steam
Cooling
- None
Appliances
- Included: Range, Dishwasher, Refrigerator, Freezer, Washer, Dryer
- Laundry: Gas Dryer Hookup, Exterior Access, Washer Hookup, Lighting - Overhead, In Basement
Features
- Cable Hookup, Recessed Lighting, Crown Molding, Lighting - Overhead, Sun Room, Home Office, Internet Available - Unknown
- Flooring: Wood, Flooring - Hardwood, Concrete
- Doors: French Doors
- Windows: Picture
- Basement: Full,Walk-Out Access
- Number of fireplaces: 1
- Fireplace features: Living Room
Interior area
- Total structure area: 4,271
- Total interior livable area: 4,271 sqft
Property
Parking
- Total spaces: 4
- Parking features: Detached, Paved Drive, Off Street, Paved
- Garage spaces: 2
- Uncovered spaces: 2
Accessibility
- Accessibility features: No
Features
- Exterior features: Professional Landscaping, Garden
- Waterfront features: Harbor, 0 to 1/10 Mile To Beach, Beach Ownership(Public)
Lot
- Size: 0.58 Acres
Details
- Parcel number: DARTM0127B0048L0000,2784477
- Zoning: GR
Construction
Type & style
- Home type: SingleFamily
- Architectural style: Colonial
- Property subtype: Single Family Residence
Materials
- Foundation: Concrete Perimeter
- Roof: Shingle
Condition
- Year built: 1926
Utilities & green energy
- Electric: 220 Volts
- Sewer: Public Sewer
- Water: Public
- Utilities for property: for Gas Range, for Electric Oven
Community & HOA
Community
- Features: Public Transportation, Shopping, Park, Walk/Jog Trails, Medical Facility, Bike Path, Highway Access, House of Worship, Marina, Public School
HOA
- Has HOA: No
Location
- Region: Dartmouth
Financial & listing details
- Price per square foot: $281/sqft
- Tax assessed value: $553,600
- Annual tax amount: $5,077
- Date on market: 9/23/2026
- Road surface type: Paved
Price history
| Date | Event | Price |
|---|---|---|
| 8/28/2024 | Sold | $1,200,000+5.4%$281/sqft |
Source: MLS PIN #73263263 Report a problem | ||
| 7/12/2024 | Contingent | $1,139,000$267/sqft |
Source: MLS PIN #73263263 Report a problem | ||
| 7/11/2024 | Listed for sale | $1,139,000$267/sqft |
Source: MLS PIN #73263263 Report a problem | ||
Public tax history
| Year | Property taxes | Tax assessment |
|---|---|---|
| 2025 | $5,534 +6.1% | $642,700 +7.1% |
| 2024 | $5,214 +2.7% | $600,000 +8.4% |
| 2023 | $5,077 +4.9% | $553,600 +13.2% |
| 2022 | $4,841 +4.8% | $489,000 +9.7% |
| 2021 | $4,618 -1.2% | $445,800 -1% |
| 2020 | $4,672 +1.9% | $450,100 +2.1% |
| 2019 | $4,584 +8.2% | $440,800 +5.2% |
| 2018 | $4,238 -0.1% | $419,200 -1% |
| 2017 | $4,242 +2.5% | $423,400 +4% |
| 2016 | $4,138 -1% | $407,300 -1.2% |
| 2015 | $4,179 +8.9% | $412,100 +9.6% |
| 2014 | $3,839 +2.4% | $376,000 -2.8% |
| 2013 | $3,748 +2.7% | $386,800 -2.4% |
| 2012 | $3,648 +2.6% | $396,500 -2.1% |
| 2011 | $3,555 +3.6% | $404,900 -4% |
| 2010 | $3,433 +5.9% | $421,700 -6.1% |
| 2009 | $3,243 +13.1% | $449,100 +0.7% |
| 2008 | $2,868 -9.4% | $446,100 -0.4% |
| 2007 | $3,167 | $447,900 |
Find assessor info on the county website
Neighborhood: 02748
Nearby homes
- $685,3004 bd1 ba2.1k sqft608 Elm St, Dartmouth, MA 02748Off Market
- $679,1002 bd2 ba1.4k sqft6 Lucy St, Dartmouth, MA 02748Off Market
- $957,6004 bd3 ba1.9k sqft623 Elm St, Dartmouth, MA 02748Off Market
- $668,3003 bd2 ba1.7k sqft38 Highland St, Dartmouth, MA 02748Off Market
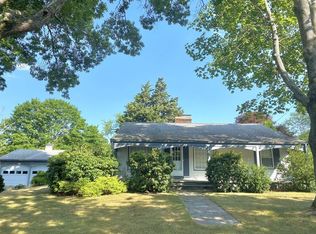
- $868,9003 bd2 ba2.5k sqft606 Elm St, Dartmouth, MA 02748Off Market
- $975,2004 bd3 ba2.9k sqft37 Highland St, Dartmouth, MA 02748Off Market
- $634,7003 bd1 ba1.3k sqft10 Lucy St, Dartmouth, MA 02748Off Market
- $914,9002 bd2 ba2.1k sqft627 Elm St, Dartmouth, MA 02748Off Market
Nearby schools
GreatSchools rating
- 7/10Joseph DeMello Elementary SchoolGrades: 1-5Distance: 0.9 mi
- 7/10Dartmouth Middle SchoolGrades: 6-8Distance: 2 mi
- 7/10Dartmouth High SchoolGrades: 9-12Distance: 1.2 mi
Schools provided by the listing agent
- Elementary: Cushman
- Middle: Dartmouth
- High: Dartmouth High
Source: MLS PIN. This data may not be complete. We recommend contacting the local school district to confirm school assignments for this home.
Get a cash offer in 3 minutes
Find out how much your home could sell for in as little as 3 minutes with a no-obligation cash offer.
Estimated market value
$1,261,000
Get a cash offer in 3 minutes
Find out how much your home could sell for in as little as 3 minutes with a no-obligation cash offer.
Estimated market value
$1,261,000
