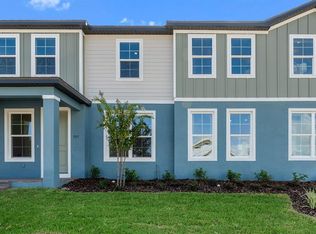
Move In Ready. Discover the popular Amity floorplan in the charming Eden Crest community, designed for effortless, low-maintenance living. This thoughtfully crafted home features a private primary suite conveniently located on the first floor, offering comfort, convenience, and everyday ease. The open-concept main living areas are beautifully appointed with sage cabinets, sleek quartz countertops, and stylish vinyl plank flooring—perfect for both relaxing and entertaining. This home includes a 2-car garage and a welcoming courtyard, ideal for outdoor dining, entertaining, or enjoying quiet evenings at home. Step outside to enjoy a huge front yard and a prime location just a short walk from the Resort Style Amenities including a pool, cabana and dog park. Eden Crest offers an affordable HOA with no CDD fees, enhancing its exceptional value. With easy access to Downtown Winter Garden, Downtown Orlando, and Maitland, this home delivers the perfect balance of peaceful community living and convenient city connectivity. DISCLAIMER: Photos and/or drawings of homes may show upgraded landscaping, elevations and optional features that may not represent the lowest priced homes in the community. Pricing, Incentives and Promotions are subject to change at anytime. Promotions cannot be combined with any other offer. Ask the Sales and Marketing Representative for details on promotions.
Sold for $364,999
$364,999
616 EMERALD GROVE DRIVE, APOPKA, FL 32703
4beds
1,774sqft
Townhouse
Built in 2025
3,909 Square Feet Lot
$365,800 Zestimate®
$206/sqft
$2,635 Estimated rent
Home value
$365,800
$337,000 - $399,000
$2,635/mo
Zestimate® history
Owner options
List your home for rent
$2,635/mo
Rent Zestimate®
Find your next renter with Zillow Rental Manager. Plus, with online applications, you can quickly screen prospective tenants – for free.
$2,635/mo
Rent Zestimate®
Refinance and save
$2,846/mo
Est. payment
Refinancing to a lower rate could help reduce your monthly payments and save thousands over the life of the loan.
$2,846/mo
Est. payment
Explore your selling options
Work with a Zillow partner agent
Leverage their expertise and Zillow's premium Showcase listings to get your home seen by more buyers.
Get startedList with your own agent
Get your home in front of millions of buyers by listing it on Zillow.
Learn how to do itSell it yourself
Take full control of how buyers see your home on Zillow by listing For Sale by Owner (FSBO).
List your homeWhat's special
Welcoming courtyardSleek quartz countertopsStylish vinyl plank flooringSage cabinetsHuge front yard
Zillow last checked:
Listing updated:
Listed by:
Bill Maltbie 813-819-5255,
MALTBIE REALTY GROUP 813-819-5255
Bought with:
Lucy Yip, 3221660
CENTURY 21 CARIOTI
Source: Stellar MLS,MLS#: W7881952 Originating MLS: West Pasco
Originating MLS: West Pasco
Facts & features
Interior
Bedrooms & bathrooms
- Bedrooms: 4
- Bathrooms: 3
- Full bathrooms: 2
- 1/2 bathrooms: 1
Rooms
- Room types: Utility Room, Loft
Primary bedroom
- Features: Walk-In Closet(s)
- Level: First
- Area: 168 Square Feet
- Dimensions: 14x12
Bedroom 2
- Features: Built-in Closet
- Level: Second
- Area: 132 Square Feet
- Dimensions: 12x11
Bedroom 3
- Features: Built-in Closet
- Level: Second
- Area: 121 Square Feet
- Dimensions: 11x11
Bedroom 4
- Features: Walk-In Closet(s)
- Level: Second
- Area: 168 Square Feet
- Dimensions: 14x12
Primary bathroom
- Features: Dual Sinks, Shower No Tub
- Level: First
Dining room
- Level: First
- Area: 276 Square Feet
- Dimensions: 23x12
Great room
- Level: First
- Area: 208 Square Feet
- Dimensions: 16x13
Kitchen
- Features: Pantry, Stone Counters
- Level: First
Loft
- Level: Second
- Area: 165 Square Feet
- Dimensions: 15x11
Heating
- Heat Pump
Cooling
- Central Air
Appliances
- Included: Dishwasher, Disposal, Dryer, Microwave, Range, Refrigerator, Washer
- Laundry: Laundry Room
Features
- Primary Bedroom Main Floor, Solid Surface Counters, Stone Counters, Thermostat, Walk-In Closet(s)
- Flooring: Carpet, Ceramic Tile, Luxury Vinyl
- Windows: Double Pane Windows, ENERGY STAR Qualified Windows, Low Emissivity Windows
- Has fireplace: No
- Common walls with other units/homes: End Unit
Interior area
- Total structure area: 1,774
- Total interior livable area: 1,774 sqft
Property
Parking
- Total spaces: 2
- Parking features: Driveway, Garage Door Opener
- Garage spaces: 2
- Has uncovered spaces: Yes
- Details: Garage Dimensions: 22x20
Features
- Levels: Two
- Stories: 2
- Patio & porch: Patio
- Exterior features: Courtyard, Sidewalk
Lot
- Size: 3,909 Square Feet
- Dimensions: 34 x 115
- Features: Sidewalk
Details
- Parcel number: 182128239001300
- Zoning: 00
- Special conditions: None
Construction
Type & style
- Home type: Townhouse
- Property subtype: Townhouse
- Attached to another structure: Yes
Materials
- Block, Cement Siding, Stucco, Wood Frame
- Foundation: Slab
- Roof: Shingle
Condition
- Completed
- New construction: Yes
- Year built: 2025
Details
- Builder model: AMITY
- Builder name: HARTIZEN HOMES
- Warranty included: Yes
Utilities & green energy
- Sewer: Public Sewer
- Water: Public
- Utilities for property: Cable Available, Electricity Connected, Fiber Optics, Underground Utilities
Community & HOA
Community
- Features: Dog Park, Playground, Pool
- Pet fee: $0 monthly
- Subdivision: EDEN CREST TOWNHOMES
HOA
- Has HOA: Yes
- Amenities included: Playground, Pool, Trail(s)
- Services included: Recreational Facilities
- HOA fee: $245 monthly
- HOA name: HARTIZEN HOMES
Location
- Region: Apopka
Financial & listing details
- Price per square foot: $206/sqft
- Date on market: 1/9/2026
- Cumulative days on market: 7 days
- Listing terms: Cash,Conventional,FHA,VA Loan
- Ownership: Fee Simple
- Total actual rent: 0
- Electric utility on property: Yes
- Road surface type: Paved
Price history
| Date | Event | Price |
|---|---|---|
| 3/4/2026 | Sold | $364,999$206/sqft |
Source:  Stellar MLS #W7881952 Report a problem Stellar MLS #W7881952 Report a problem | ||
| 1/23/2026 | Pending sale | $364,999$206/sqft |
Source: Stellar MLS #W7881952 Report a problem | ||
| 1/10/2026 | Listed for sale | $364,999$206/sqft |
Source: Stellar MLS #W7881952 Report a problem | ||
Public tax history
Tax history is unavailable.
Neighborhood: 32703
Nearby homes
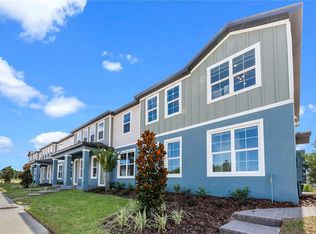
- $367,0004 bd3 ba1.7k sqft612 Emerald Grove Dr, Apopka, FL 32703Sold
- $369,4994 bd3 ba1.7k sqft628 Emerald Grove Dr, Apopka, FL 32703Sold
- $396,9994 bd3 ba1.7k sqft600 Emerald Grove Dr, Apopka, FL 32703Sold
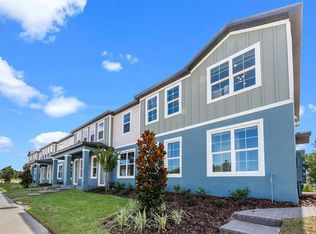
- $335,2653 bd3 ba1.7k sqft624 Emerald Grove Dr, Apopka, FL 32703Sold
- $384,9994 bd3 ba1.7k sqft632 Emerald Grove Dr, Apopka, FL 32703Pending
- $354,9994 bd3 ba1.7k sqft636 Emerald Grove Dr, Apopka, FL 32703Pending
- $329,9993 bd3 ba1.7k sqft691 Blissful Gardens Way, Apopka, FL 32703Sold
- $357,5043 bd3 ba1.7k sqft640 Emerald Grove Dr, Apopka, FL 32703Pending
Nearby schools
GreatSchools rating
- 6/10Apopka Elementary SchoolGrades: PK-5Distance: 1.8 mi
- 6/10Wolf Lake Middle SchoolGrades: 6-8Distance: 4.3 mi
- 3/10Wekiva High SchoolGrades: 9-12Distance: 4.9 mi
Schools provided by the listing agent
- Elementary: Apopka Elem
- Middle: Wolf Lake Middle
- High: Wekiva High
Source: Stellar MLS. This data may not be complete. We recommend contacting the local school district to confirm school assignments for this home.
Get a cash offer in 3 minutes
Find out how much your home could sell for in as little as 3 minutes with a no-obligation cash offer.
Estimated market value
$365,800
Get a cash offer in 3 minutes
Find out how much your home could sell for in as little as 3 minutes with a no-obligation cash offer.
Estimated market value
$365,800
- Florida
- Orange County
- Apopka
- 32703
- 616 EMERALD GROVE DRIVE
Nearby cities
Nearby neighborhoods
Nearby zip codes
Other Apopka Topics
