Skip main navigation
Closed
  • $349,995

    616 Emporia Loop, McDonough, GA 30253

    5beds
    2,800sqft
    Single Family Residence, Residential
    Built in 2018
    5,693 Square Feet Lot
    $347,200 Zestimate®
    $125/sqft
    $2,763 Estimated rent

    Home value

    $347,200

    $330,000 - $365,000

    $2,763/mo

    Zestimate® history
    Loading
    Loading...

    Owner options

    List your home for rent

    $2,763/mo

    Rent Zestimate®

    Find your next renter with Zillow Rental Manager. Plus, with online applications, you can quickly screen prospective tenants – for free.

    Learn more

    $2,763/mo

    Rent Zestimate®

    Refinance and save

    $2,573/mo

    Est. payment

    Refinancing to a lower rate could help reduce your monthly payments and save thousands over the life of the loan.

    See today's rates

    $2,573/mo

    Est. payment

    Explore your selling options

    Work with a Zillow partner agent

    Leverage their expertise and Zillow's premium Showcase listings to get your home seen by more buyers.

    Get started

    List with your own agent

    Get your home in front of millions of buyers by listing it on Zillow.

    Learn how to do it

    Sell it yourself

    Take full control of how buyers see your home on Zillow by listing For Sale by Owner (FSBO).

    List your home

    What's special

    Tanger outletsClassic subway tileBack-to-school giftsLarge swimming poolsTennis courtsOpen floor planSpacious clubhouse
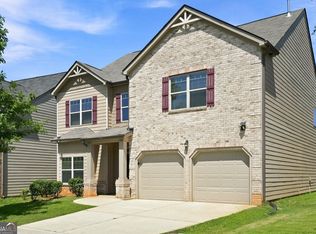
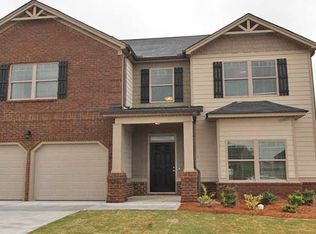
    Welcome to McDonough's Pembrooke Park community, where lifestyle meets comfort! This well-maintained GRAYSON plan home is your ticket to a charming and community-focused living experience. Embrace the perfect blend of style, functionality, and comfort. As you enter, you'll be greeted by the inviting open floor plan that seamlessly connects the living, dining, and kitchen areas, creating a perfect space for entertaining and family gatherings. The heart of this home is undoubtedly the kitchen, boasting a generous size and adorned with classic subway tile. The expansive layout includes a breakfast bar, providing a casual spot for meals and conversations. The kitchen is not only aesthetically pleasing but also highly functional, offering plenty of storage for all your culinary needs. Convenience is key with a main-level bedroom, providing flexibility and accessibility. Whether used as a guest room or home office, this versatile space adds to the overall appeal of the home. Ascend to the upper level, where you'll discover the grandeur of the master bedroom. This retreat is not just a room but an experience, featuring a sitting area that adds a touch of elegance and relaxation. The master bedroom is complemented by a massive en suite bathroom, providing a spa-like atmosphere with modern amenities and ample space. Additionally, there are three more nicely sized bedrooms on this level, each offering comfort and privacy for family members or guests. These rooms are thoughtfully designed to accommodate various needs, making this home perfect for families of all sizes. Enjoy resort-style amenities like large swimming pools, tennis courts, and a spacious clubhouse right at your doorstep.. Benefit from a community that cares with an active HOA, back-to-school gifts, and community gatherings. Nearby shopping destinations like Tanger Outlets and Henry Town Center add convenience to your lifestyle. Originally purchased in 2018, this single-owner home has been well cared for. This move-in-ready home is waiting for you. Don't miss out on the opportunity to call Pembrooke Park home.

    Zillow last checked:

    Listing updated:

    Listed by:

    Sam Hadid,

    Keller Williams Realty Intown ATL 404-541-3500

    Bought with:

    Mimi Byrd, 405054

    Keller Williams Realty West Atlanta

    Source: FMLS GA,MLS#: 7332125MLS Logo

    Facts & features

    Interior

    Bedrooms & bathrooms
    • Bedrooms: 5
    • Bathrooms: 4
    • Full bathrooms: 3
    • 1/2 bathrooms: 1
    • Main level bathrooms: 1
    • Main level bedrooms: 1
    Rooms
    • Room types: Bonus Room, Computer Room
    Primary bedroom
    • Features: Oversized Master
    • Level: Oversized Master
    Bedroom
    • Features: Oversized Master
    Primary bathroom
    • Features: Double Vanity, Separate Tub/Shower, Soaking Tub
    Dining room
    • Features: Open Concept
    Kitchen
    • Features: Breakfast Bar, Cabinets Other, Eat-in Kitchen, Kitchen Island, Pantry, Stone Counters, View to Family Room
    Heating
    • Forced Air, Natural Gas
    Cooling
    • Central Air
    Appliances
    • Included: Dishwasher, Gas Range, Gas Water Heater, Microwave, Refrigerator, Self Cleaning Oven
    • Laundry: Laundry Room, Upper Level
    Features
    • Double Vanity, High Speed Internet, Tray Ceiling(s), Walk-In Closet(s)
    • Flooring: Carpet, Hardwood
    • Windows: None
    • Basement: None
    • Number of fireplaces: 1
    • Fireplace features: Circulating, Family Room
    • Common walls with other units/homes: No Common Walls
    Interior area
    • Total structure area: 2,800
    • Total interior livable area: 2,800 sqft

    Property

    Parking
    • Parking features: Attached, Driveway, Garage Faces Front, Kitchen Level, Level Driveway
    • Has attached garage: Yes
    • Has uncovered spaces: Yes
    Accessibility
    • Accessibility features: None
    Features
    • Levels: Two
    • Stories: 2
    • Patio & porch: None
    • Exterior features: Private Yard
    • Pool features: None
    • Spa features: None
    • Fencing: None
    • Has view: Yes
    • View description: Other
    • Waterfront features: None
    • Body of water: None
    Lot
    • Size: 5,693 Square Feet
    • Features: Back Yard, Front Yard, Level
    Details
    • Additional structures: None
    • Parcel number: 074D01100000
    • Other equipment: None
    • Horse amenities: None

    Construction

    Type & style
    • Home type: SingleFamily
    • Architectural style: Contemporary
    • Property subtype: Single Family Residence, Residential
    Materials
    • Brick Front, Frame
    • Foundation: None
    • Roof: Composition
    Condition
    • Resale
    • New construction: No
    • Year built: 2018

    Utilities & green energy

    • Electric: None
    • Sewer: Public Sewer
    • Water: Public
    • Utilities for property: Cable Available, Electricity Available, Natural Gas Available, Phone Available, Sewer Available, Water Available
    Green energy
    • Energy efficient items: None
    • Energy generation: None

    Community & HOA

    Community
    • Features: Homeowners Assoc, Near Shopping, Playground, Sidewalks
    • Security: None
    • Subdivision: Pembrooke Park
    HOA
    • Has HOA: Yes
    • HOA fee: $375 annually
    Location
    • Region: Mcdonough

    Financial & listing details

    • Price per square foot: $125/sqft
    • Tax assessed value: $374,300
    • Annual tax amount: $1,001
    • Date on market: 2/1/2024
    • Cumulative days on market: 25 days
    • Electric utility on property: Yes
    • Road surface type: Paved

    Price history

    DateEventPrice
    3/29/2024Sold$349,995$125/sqft
    Source: FMLS GA #7332125 Report a problem
    2/29/2024Pending sale$349,995$125/sqft
    Source: GAMLS #10248287 Report a problem
    2/22/2024Price change$349,9950%$125/sqft
    Source: FMLS GA #7332125 Report a problem
    2/1/2024Listed for sale$350,000-6.7%$125/sqft
    Source: FMLS GA #7332125 Report a problem
    11/28/2023Listing removed$375,000$134/sqft
    Source: FMLS GA #7264304 Report a problem
    10/19/2023Listed for sale$375,000$134/sqft
    Source: FMLS GA #7264304 Report a problem
    9/13/2023Listing removed$375,000$134/sqft
    Source: FMLS GA #7264304 Report a problem
    8/22/2023Listed for sale$375,000+59.2%$134/sqft
    Source: FMLS GA #7264304 Report a problem
    10/4/2019Listing removed$235,500$84/sqft
    Source: D.R. Horton Realty of GA Inc. #8525980 Report a problem
    9/18/2019Pending sale$235,500$84/sqft
    Source: D.R. Horton Realty of GA Inc. #8525980 Report a problem
    9/18/2019Listed for sale$235,500-2.7%$84/sqft
    Source: D.R. Horton Realty of GA Inc. #8525980 Report a problem
    9/17/2019Sold$242,135$86/sqft
    Source: FMLS GA #6505174 Report a problem
    8/13/2019Price change$242,135+2.4%$86/sqft
    Source: D.R. Horton - Atlanta East Report a problem
    5/17/2019Price change$236,500+0.4%$84/sqft
    Source: D.R. Horton - Atlanta East Report a problem
    12/28/2018Listed for sale$235,500$84/sqft
    Source: D.R. Horton - Atlanta East Report a problem

    Public tax history

    YearProperty taxesTax assessment
    2025$6,000 +541.6%$149,720 +1.6%
    2024$935 -6.6%$147,320 -8.4%
    2023$1,001 -79.7%$160,880 +26.1%
    2022$4,935 +23.9%$127,560 +24.2%
    2021$3,982 +6%$102,720 +6%
    2020$3,758 +275%$96,880 +286.9%
    2019$1,002 $25,040 +78.9%
    2018-- $14,000 +203%
    2016$359 +64.2%$4,620 -57.2%
    2015$219 -53.3%$10,800 +315.4%
    2014$469 $2,600
    2013-- --
    2012-- --
    2011-- --
    2010-- --
    2009-- --
    2008$668 --
    Find assessor info on the county website

    Neighborhood: 30253

    Nearby schools

    GreatSchools rating
    Schools provided by the listing agent
    • Elementary: Wesley Lakes
    • Middle: Eagle's Landing
    • High: Eagles Landing

    Source: FMLS GA. This data may not be complete. We recommend contacting the local school district to confirm school assignments for this home.

    Get a cash offer in 3 minutes
    Find out how much your home could sell for in as little as 3 minutes with a no-obligation cash offer.
    Estimated market value
    $347,200
    Get a cash offer in 3 minutes
    Find out how much your home could sell for in as little as 3 minutes with a no-obligation cash offer.
    Estimated market value
    $347,200