This beautifully designed two-story home offers the perfect blend of style, comfort, and functionality. The open-concept main level features a spacious family room with fireplace, flowing seamlessly into the well-appointed kitchen complete with granite countertops, stainless steel appliances, tile backsplash, and a large center island ideal for entertaining. Upstairs, you'll find three generously sized bedrooms, including a spacious primary suite featuring a luxurious bath with tiled shower, soaking tub, and ample closet space. Enjoy outdoor living on the covered rear deck overlooking the backyard. Conveniently located near parks, shopping, dining, and major commuter routes, this move-in-ready home offers everything today's buyers are looking for.
Contingent
Price cut: $10K (6/17)
$389,900
616 Estrella Dr, Lexington, KY 40511
3beds
2,112sqft
Single Family Residence
Built in 2018
5,967 Square Feet Lot
$387,600 Zestimate®
$185/sqft
$-- HOA
What's special
Well-appointed kitchenStainless steel appliancesAmple closet spaceTile backsplashGranite countertopsOpen-concept main levelSpacious primary suite
- 49 days |
- 127 |
- 6 |
Zillow last checked:
Listing updated:
Listed by:
Joshua Wood 859-749-6293,
Freedom Realty & Property Management,
Greg E Wood 859-744-3766,
Freedom Realty & Property Management
Source: Imagine MLS,MLS#: 26012681
Facts & features
Interior
Bedrooms & bathrooms
- Bedrooms: 3
- Bathrooms: 3
- Full bathrooms: 2
- 1/2 bathrooms: 1
Primary bedroom
- Level: Second
Bedroom 1
- Level: Second
Bedroom 2
- Level: Second
Bathroom 1
- Level: Second
Bathroom 2
- Level: Second
Bathroom 3
- Description: Half Bath
- Level: First
Dining room
- Level: First
Foyer
- Level: First
Kitchen
- Level: First
Living room
- Level: First
Utility room
- Level: First
Heating
- Electric, Heat Pump
Cooling
- Electric, Heat Pump
Appliances
- Included: Disposal, Dishwasher, Microwave, Refrigerator, Range
- Laundry: Electric Dryer Hookup, Gas Dryer Hookup, Washer Hookup
Features
- Breakfast Bar, Entrance Foyer, Walk-In Closet(s)
- Flooring: Carpet, Laminate, Tile
- Windows: Insulated Windows
- Has basement: No
- Number of fireplaces: 1
- Fireplace features: Family Room, Gas Log, Ventless
Interior area
- Total structure area: 2,112
- Total interior livable area: 2,112 sqft
- Finished area above ground: 2,112
- Finished area below ground: 0
Property
Parking
- Total spaces: 2
- Parking features: Attached Garage, Garage Door Opener
- Garage spaces: 2
- Has uncovered spaces: Yes
Features
- Levels: Two
- Fencing: Partial,Privacy,Wood
Lot
- Size: 5,967 Square Feet
Details
- Parcel number: 38261220
Construction
Type & style
- Home type: SingleFamily
- Architectural style: Contemporary
- Property subtype: Single Family Residence
Materials
- Brick Veneer, Vinyl Siding
- Foundation: Slab
- Roof: Dimensional Style,Shingle
Condition
- Year built: 2018
Utilities & green energy
- Sewer: Public Sewer
- Water: Public
- Utilities for property: Electricity Connected, Natural Gas Connected, Sewer Connected, Water Connected
Community & HOA
Community
- Features: Park
- Subdivision: Greendale
HOA
- Has HOA: No
Location
- Region: Lexington
Financial & listing details
- Price per square foot: $185/sqft
- Tax assessed value: $267,200
- Annual tax amount: $3,304
- Date on market: 6/3/2026
Estimated market value
$387,600
$368,000 - $407,000
$2,313/mo
Price history
| Date | Event | Price |
|---|---|---|
| 6/19/2026 | Contingent | $389,900$185/sqft |
Source:  Imagine MLS #26012681 Report a problem Imagine MLS #26012681 Report a problem | ||
| 6/17/2026 | Price change | $389,900-2.5%$185/sqft |
Source: Imagine MLS #26012681 Report a problem | ||
| 6/3/2026 | Listed for sale | $399,900+73.2%$189/sqft |
Source: Imagine MLS #26012681 Report a problem | ||
| 5/16/2018 | Sold | $230,900$109/sqft |
Source: Imagine MLS #1719455 Report a problem | ||
| 12/19/2017 | Pending sale | $230,900$109/sqft |
Source: Keller Williams Greater Lex #1719455 Report a problem | ||
| 12/19/2017 | Listed for sale | $230,900+477.3%$109/sqft |
Source: Keller Williams Greater Lex #1719455 Report a problem | ||
| 11/17/2017 | Sold | $40,000$19/sqft |
Source: Public Record Report a problem | ||
Public tax history
| Year | Property taxes | Tax assessment |
|---|---|---|
| 2024 | $3,304 | $267,200 |
| 2023 | $3,304 +12% | $267,200 |
| 2022 | $2,950 +15.7% | $267,200 +15.7% |
| 2021 | $2,549 | $230,900 |
| 2020 | $2,549 | $230,900 |
| 2019 | $2,549 +477.3% | $230,900 +477.3% |
| 2018 | $442 +24.4% | $40,000 +17.6% |
| 2017 | $355 | $34,000 |
| 2015 | -- | -- |
Find assessor info on the county website
Monthly payment
Est. payment
Payment breakdown
Explore the cost of this home by adjusting the details. Changes won't be saved.Climate risks
Neighborhood: 40511
Nearby schools
GreatSchools rating
- 3/10Coventry Oak ElementaryGrades: PK-5Distance: 1.3 mi
- 6/10Leestown Middle SchoolGrades: 6-8Distance: 1.7 mi
- 3/10Bryan Station High SchoolGrades: 9-12Distance: 4.7 mi
Schools provided by the listing agent
- Elementary: Coventry Oak
- Middle: Leestown
- High: Bryan Station
Source: Imagine MLS. This data may not be complete. We recommend contacting the local school district to confirm school assignments for this home.
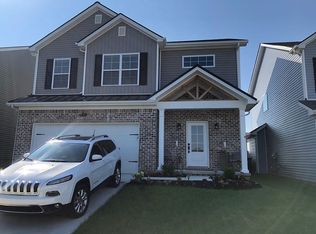
- $386,0003 bd3 ba2.1k sqft612 Estrella Dr, Lexington, KY 40511Off Market
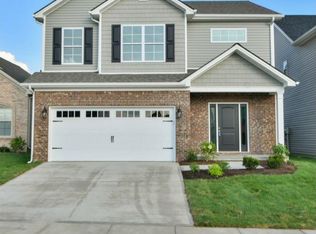
- $393,6003 bd3 ba2.2k sqft620 Estrella Dr, Lexington, KY 40511Off Market
- $375,0003 bd3 ba2.1k sqft608 Estrella Dr, Lexington, KY 40511Sold

- $376,3009 bd5 ba3.4k sqft628 Estrella Dr, Lexington, KY 40511Off Market
- $415,0004 bd2 ba2.2k sqft604 Estrella Dr, Lexington, KY 40511Off Market
- $346,6003 bd3 ba1.9k sqft632 Estrella Dr, Lexington, KY 40511Off Market
- $369,3004 bd2 ba2.3k sqft641 Cielo Vista Rd, Lexington, KY 40511Off Market
- $329,7003 bd2 ba1.9k sqft617 Estrella Dr, Lexington, KY 40511Off Market
A local agent can set up tours, give advice and negotiate with sellers.
A local lender can help you make sure your offer is ready when you are.
Similar homes
- $374,9003 bd2 ba2k sqft2957 Sandersville Rd, Lexington, KY 40511For Sale
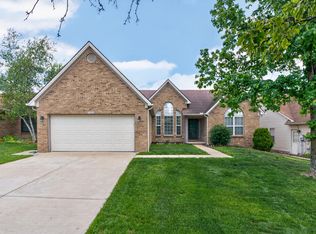
 MLS ID #26010980, Sandy E Allnutt, The Agency. Imagine MLS
 - $385,0003 bd3 ba2k sqft2633 Trailwood Ln, Lexington, KY 40511For Sale
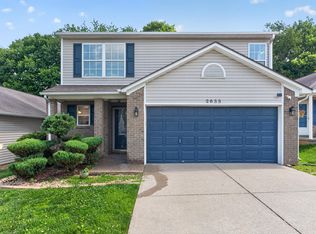 MLS ID #26015180, Kelsey A Wellman, Bluegrass Home Group. Imagine MLS
 - $394,0003 bd2 ba1.8k sqft2772 Sullivans Trce, Lexington, KY 40511For Sale
 MLS ID #26010626, Thomas M Buckley, Turf Town Properties. Imagine MLS
 - $375,0003 bd3 ba1.9k sqft2013 Drummond Dr, Lexington, KY 40511For Sale
 MLS ID #26016249, Michelle Gunter, Bluegrass Home Group. Imagine MLS
 - $415,0003 bd3 ba1.8k sqft925 Winding Oak Trl, Lexington, KY 40511For SaleMLS ID #26014267, Philip PJ Elder, Omega Real Estate Brokerage LLC. Imagine MLS
- $374,9003 bd3 ba1.7k sqft261 Black Water Ln, Lexington, KY 40511For SaleMLS ID #26014884, Christy M Pellegrino, The Brokerage. Imagine MLS
- $456,0004 bd3 ba2.6k sqft2829 Kearney Creek Ln, Lexington, KY 40511For SaleMLS ID #26015381, Crystal Gail Smith, In House Real Estate. Imagine MLS
- $345,0004 bd2 ba1.5k sqft141 White Oak Trce, Lexington, KY 40511For SaleMLS ID #26013876, Caleb Speck, Bluegrass Home Group. Imagine MLS
- $385,0004 bd3 ba2k sqft349 E 3rd St, Lexington, KY 40508For SaleMLS ID #26009098, Becky Reinhold, Bluegrass Sotheby's International Realty. Imagine MLS
- $359,0003 bd3 ba1.6k sqft2513 Sun Seeker Ct, Lexington, KY 40503For SaleMLS ID #26015054, R. Tyler Singleton, ERA Select Real Estate. Imagine MLS
- $385,0004 bd3 ba1.8k sqft105 Brittany Ln, Georgetown, KY 40324For SaleMLS ID #26017391, Patricia Weiderman, Kentucky Land and Home. Imagine MLS
- $375,9004 bd3 ba2k sqft676 Hollow Creek Rd, Lexington, KY 40511For SaleMLS ID #26001647, Christian Fielden, Christies International Real Estate Bluegrass. Imagine MLS
- $405,0003 bd3 ba2k sqft3277 Polo Club Blvd, Lexington, KY 40509For SaleMLS ID #26014044, Cheri Shaffer, Lifstyl Real Estate. Imagine MLS
- $399,9004 bd3 ba2.6k sqft127 Richwood Cir, Georgetown, KY 40324For SaleMLS ID #26014092, Jordan Thomas, Keller Williams Legacy Group. Imagine MLS
- $424,9003 bd3 ba2.1k sqft512 Stone Creek Dr, Lexington, KY 40503For SaleMLS ID #26009407, Joanna Howell, Bluegrass Properties Group. Imagine MLS
- $365,0004 bd2 ba2.4k sqft259 S Eagle Creek Dr, Lexington, KY 40515For SaleMLS ID #26008261, Justin Satterwhite, SimpliHOM. Imagine MLS
- $385,0003 bd2 ba1.8k sqft112 Windsong Way, Georgetown, KY 40324For SaleMLS ID #26014014, Mary Todd Ashbrook, Palmer-Hampton Realty. Imagine MLS
- $524,9003 bd3 ba2.1k sqft2537 Dressage Way, Lexington, KY 40504For SaleMLS ID #26011283, Q Kevin Huang, Kevin Huang Realty. Imagine MLS
- $429,9004 bd3 ba2.1k sqft929 Seneca Park, Lexington, KY 40515For SaleMLS ID #26012766, Brenda Ayotte, The LEXpert. Imagine MLS
- $359,5003 bd3 ba1.9k sqft1209 Morning Side Dr, Lexington, KY 40509For SaleMLS ID #26016655, David Kincer, RE/MAX Creative Realty. Imagine MLS
