Skip main navigation
Sold for $212,900
  • $212,900

    616 Fallview Ave, Englewood, OH 45322

    3beds
    1,075sqft
    Single Family Residence
    Built in 1943
    0.3 Acres Lot
    $220,800 Zestimate®
    $198/sqft
    $1,558 Estimated rent

    Home value

    $220,800

    $210,000 - $232,000

    $1,558/mo

    Zestimate® history
    Loading
    Loading...

    Owner options

    List your home for rent

    $1,558/mo

    Rent Zestimate®

    Find your next renter with Zillow Rental Manager. Plus, with online applications, you can quickly screen prospective tenants – for free.

    Learn more

    $1,558/mo

    Rent Zestimate®

    Refinance and save

    $1,508/mo

    Est. payment

    Refinancing to a lower rate could help reduce your monthly payments and save thousands over the life of the loan.

    See today's rates

    $1,508/mo

    Est. payment

    Explore your selling options

    Work with a Zillow partner agent

    Leverage their expertise and Zillow's premium Showcase listings to get your home seen by more buyers.

    Get started

    List with your own agent

    Get your home in front of millions of buyers by listing it on Zillow.

    Learn how to do it

    Sell it yourself

    Take full control of how buyers see your home on Zillow by listing For Sale by Owner (FSBO).

    List your home

    What's special

    One car attached garageFinished basementRec roomWater linesUpstairs bedroomBonus roomsExtra parking
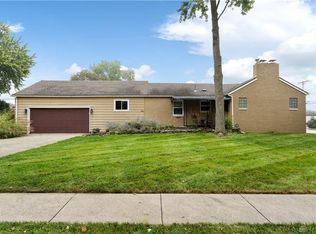
    Step into this totally renovated Cape Cod with a full finished basement and a beautiful private rear backyard complete with 6’ privacy fence. Offering 3 bedrooms and 2 full baths and a one car attached garage. There’s space for everybody. Totally renovated kitchen with new 42 inch wall cabinets, Kitchen includes brand new stainless steel refrigerator, built in microwave, glass cooktop oven and dishwasher, all new plank flooring, all new interior doors, casing and baseboards.. All bedrooms have new plush carpet. Mud room offers extra space for coats, shoes etc. Large closet space in upstairs bedroom. Finished basement offers extra rec room plus two additional bonus rooms to utilize as you see fit. Updates include all new light fixtures throughout, all new gutters, new vinyl siding on garage, brand new windows, All new plumbing fixtures & water lines. Bathrooms completely updated. Freshly landscaped, complete paint job on the interior. Newer Lenox furnace and air conditioning, dimensional roof approx 12 years old. 2 car wide driveway with extra parking. Simply just move in!

    Zillow last checked:

    Listing updated:

    Listed by:

    Mike Temple (937)898-4400,

    RE/MAX Alliance Realty

    Bought with:

    Emily Wilson, 2017001007

    Irongate Inc.

    Source: DABR MLS,MLS#: 941426MLS LogoOriginating MLS: Dayton Area Board of REALTORS

    Facts & features

    Interior

    Bedrooms & bathrooms
    • Bedrooms: 3
    • Bathrooms: 2
    • Full bathrooms: 2
    • Main level bathrooms: 1
    Primary bedroom
    • Level: Main
    • Dimensions: 13 x 9
    Bedroom
    • Level: Main
    • Dimensions: 11 x 9
    Bedroom
    • Level: Second
    • Dimensions: 20 x 12
    Kitchen
    • Features: Eat-in Kitchen
    • Level: Main
    • Dimensions: 15 x 11
    Laundry
    • Level: Basement
    • Dimensions: 22 x 7
    Living room
    • Level: Main
    • Dimensions: 16 x 11
    Mud room
    • Level: Main
    • Dimensions: 13 x 8
    Other
    • Level: Basement
    • Dimensions: 10 x 11
    Other
    • Level: Basement
    • Dimensions: 10 x 8
    Recreation
    • Level: Basement
    • Dimensions: 20 x 10
    Heating
    • Forced Air, Natural Gas
    Cooling
    • Central Air
    Appliances
    • Included: Dishwasher, Disposal, Microwave, Range, Refrigerator, Gas Water Heater
    Features
    • Ceiling Fan(s), Laminate Counters, Pantry, Remodeled, Walk-In Closet(s)
    • Windows: Double Pane Windows, Insulated Windows, Vinyl
    • Basement: Full,Finished
    Interior area
    • Total structure area: 1,075
    • Total interior livable area: 1,075 sqft

    Property

    Parking
    • Total spaces: 1
    • Parking features: Attached, Garage, One Car Garage
    • Attached garage spaces: 1
    Features
    • Levels: One and One Half
    • Exterior features: Fence
    Lot
    • Size: 0.30 Acres
    • Dimensions: 50' x 130'
    Details
    • Parcel number: M57002050023
    • Zoning: Residential
    • Zoning description: Residential

    Construction

    Type & style
    • Home type: SingleFamily
    • Property subtype: Single Family Residence
    Materials
    • Aluminum Siding, Frame, Vinyl Siding, Wood Siding
    Condition
    • Year built: 1943

    Utilities & green energy

    • Sewer: Storm Sewer
    • Water: Public
    • Utilities for property: Natural Gas Available, Sewer Available, Water Available

    Community & neighborhood

    Security
    • Security features: Smoke Detector(s)
    Location
    • Region: Englewood
    • Subdivision: Stillwater Gardens

    Other

    Other facts
    • Listing terms: Conventional,FHA,VA Loan
    • Ownership: Agent Owned

    Price history

    DateEventPrice
    9/17/2025Sold$212,900$198/sqft
    Source: DABR MLS #941426 Report a problem
    8/18/2025Pending sale$212,900$198/sqft
    Source: DABR MLS #941426 Report a problem
    8/16/2025Listed for sale$212,900+77.4%$198/sqft
    Source: DABR MLS #941426 Report a problem
    1/27/2025Sold$120,000-7.7%$112/sqft
    Source: DABR MLS #926276 Report a problem
    1/17/2025Pending sale$130,000$121/sqft
    Source: DABR MLS #926276 Report a problem
    1/14/2025Contingent$130,000$121/sqft
    Source: DABR MLS #926276 Report a problem
    1/14/2025Pending sale$130,000$121/sqft
    Source: DABR MLS #926276 Report a problem
    1/11/2025Listed for sale$130,000+48.6%$121/sqft
    Source: DABR MLS #926276 Report a problem
    9/30/2021Sold$87,500-12.4%$81/sqft
    Source: DABR MLS #848773 Report a problem
    9/11/2021Pending sale$99,900$93/sqft
    Source: DABR MLS #848773 Report a problem
    9/3/2021Listed for sale$99,900$93/sqft
    Source: DABR MLS #848773 Report a problem

    Public tax history

    YearProperty taxesTax assessment
    2025$2,495 -31.7%$39,980
    2024$3,653 +52.1%$39,980
    2023$2,402 +20.3%$39,980 +49%
    2022$1,997 -0.3%$26,830
    2021$2,002 -0.5%$26,830
    2020$2,013 +0.5%$26,830 +12%
    2019$2,004 +1.8%$23,960
    2018$1,969 +0.6%$23,960
    2017$1,957 +2.8%$23,960 +4.7%
    2016$1,903 +7.6%$22,880
    2015$1,769 +1.4%$22,880
    2014$1,745 $22,880

    Find assessor info on the county website

    Neighborhood: 45322

    Nearby schools

    GreatSchools rating
    Schools provided by the listing agent
    • District: Northmont

    Source: DABR MLS. This data may not be complete. We recommend contacting the local school district to confirm school assignments for this home.

    Get a cash offer in 3 minutes
    Find out how much your home could sell for in as little as 3 minutes with a no-obligation cash offer.
    Estimated market value
    $220,800
    Get a cash offer in 3 minutes
    Find out how much your home could sell for in as little as 3 minutes with a no-obligation cash offer.
    Estimated market value
    $220,800