Imagine biking to downtown Safety Harbor, launching your boat from Philippe Park, and returning home to a beautifully designed modern retreat. Offering designer finishes, wellness-focused features, and space for your boat or RV, this exceptional property combines luxury, functionality, and convenience just minutes from Tampa Bay. This custom renovation by Kasper Modern Designs—a nationally recognized design-builder and recipient of the National Association of Home Builders Best in American Living Award—was completely reimagined in 2020. The firm has also been featured on two seasons of HGTV's 100 Day Dream Home. The result is a 3-bedroom, 2-bath residence showcasing premium materials, thoughtful craftsmanship, and modern design throughout. At the heart of the home is a designer kitchen featuring custom cabinetry, a Dacor appliance package with a 36-inch induction cooktop, panel-ready refrigerator and dishwasher, large undermount sink, and ROHL faucet. Adjacent to the kitchen, a custom beverage bar includes a built-in wine cooler, beverage refrigerator, and nugget ice maker—ideal for entertaining. The home's sleek aesthetic is highlighted by large-format porcelain tile flooring, architectural linear HVAC diffusers, high-end furnishings, and custom artwork by Christopher Matthews. The split-bedroom floor plan provides privacy, while the spacious primary suite offers a custom walk-in closet, oversized walk-in shower with filtered water, and separate water closet. A dedicated laundry room with built-in workstation adds flexibility for remote work, study, or household organization. Notable construction upgrades include a 2020 roof, PGT hurricane-impact windows and doors, 1.75-inch solid-core interior doors with Baldwin hardware, a 2025 insulated impact-rated garage door, Icynene spray foam insulation, and attic storage with pull-down ladder access. Outside, professionally designed landscaping features mature olive trees, weeping podocarpus, landscape lighting, lush sod, and a spacious covered rear porch. The oversized driveway, two-car garage, and gated side parking pad provide ample room for a boat, RV, golf cart, or additional vehicles. Previously operated as a successful wellness-focused short-term rental, the property includes whole-home water treatment, shower filtration systems, air purification, and other enhancements designed to support healthy indoor living. Short-term rental performance data is available upon request. Located just one mile from Philippe Park and its public boat ramp on Tampa Bay, and only 1.5 miles from vibrant Downtown Safety Harbor, you'll enjoy easy access to restaurants, breweries, boutiques, coffee shops, festivals, and the waterfront lifestyle that makes Safety Harbor one of Tampa Bay's most desirable communities. A rare opportunity to own a professionally designed home where exceptional craftsmanship, modern luxury, and everyday livability come together seamlessly.
Sold for $788,000
$788,000
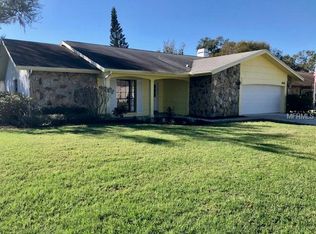
616 FAYETTE DRIVE N, SAFETY HARBOR, FL 34695
3beds
1,872sqft
Single Family Residence
Built in 1981
10,624 Square Feet Lot
$765,300 Zestimate®
$421/sqft
$2,776 Estimated rent
Home value
$765,300
$727,000 - $804,000
$2,776/mo
Zestimate® history
Owner options
List your home for rent
$2,776/mo
Rent Zestimate®
Find your next renter with Zillow Rental Manager. Plus, with online applications, you can quickly screen prospective tenants – for free.
$2,776/mo
Rent Zestimate®
Refinance and save
$5,423/mo
Est. payment
Refinancing to a lower rate could help reduce your monthly payments and save thousands over the life of the loan.
$5,423/mo
Est. payment
Explore your selling options
Work with a Zillow partner agent
Leverage their expertise and Zillow's premium Showcase listings to get your home seen by more buyers.
Get startedList with your own agent
Get your home in front of millions of buyers by listing it on Zillow.
Learn how to do itSell it yourself
Take full control of how buyers see your home on Zillow by listing For Sale by Owner (FSBO).
List your homeWhat's special
Zillow last checked:
Listing updated:
Listed by:
Julia Arnold 727-492-1020,
COMPASS FLORIDA LLC 727-380-2067
Bought with:
Todd Lovinger, 3658287
KELLER WILLIAMS SOUTH TAMPA
Source: Stellar MLS,MLS#: TB8514894 Originating MLS: Suncoast Tampa
Originating MLS: Suncoast Tampa
Facts & features
Interior
Bedrooms & bathrooms
- Bedrooms: 3
- Bathrooms: 2
- Full bathrooms: 2
Rooms
- Room types: Great Room, Utility Room
Primary bedroom
- Features: En Suite Bathroom, Walk-In Closet(s)
- Level: First
- Area: 208 Square Feet
- Dimensions: 13x16
Primary bathroom
- Features: Shower No Tub, Water Closet/Priv Toilet
- Level: First
- Area: 143 Square Feet
- Dimensions: 13x11
Great room
- Level: First
- Area: 676 Square Feet
- Dimensions: 26x26
Kitchen
- Features: Bar
- Level: First
- Area: 266 Square Feet
- Dimensions: 14x19
Heating
- Central, Electric
Cooling
- Central Air
Appliances
- Included: Bar Fridge, Oven, Cooktop, Dishwasher, Disposal, Dryer, Electric Water Heater, Ice Maker, Microwave, Range Hood, Washer, Water Softener, Wine Refrigerator
- Laundry: Electric Dryer Hookup, Inside, Laundry Room, Other
Features
- Built-in Features, Dry Bar, Eating Space In Kitchen, Kitchen/Family Room Combo, Living Room/Dining Room Combo, Open Floorplan, Primary Bedroom Main Floor, Split Bedroom, Stone Counters, Walk-In Closet(s)
- Flooring: Tile
- Doors: French Doors
- Windows: Window Treatments
- Has fireplace: No
Interior area
- Total structure area: 2,868
- Total interior livable area: 1,872 sqft
Property
Parking
- Total spaces: 2
- Parking features: Driveway, Garage Door Opener, Oversized, Parking Pad, RV Access/Parking
- Attached garage spaces: 2
- Has uncovered spaces: Yes
- Details: Garage Dimensions: 21x21
Features
- Levels: One
- Stories: 1
- Patio & porch: Covered, Rear Porch
- Exterior features: Irrigation System, Lighting, Private Mailbox, Rain Gutters, Sidewalk
- Fencing: Vinyl,Wood
Lot
- Size: 10,624 Square Feet
- Dimensions: 85 x 125
- Features: City Lot, Landscaped, Level, Sidewalk
- Residential vegetation: Mature Landscaping
Details
- Parcel number: 342816060400000430
- Special conditions: None
Construction
Type & style
- Home type: SingleFamily
- Property subtype: Single Family Residence
Materials
- Other, Stucco
- Foundation: Slab
- Roof: Shingle
Condition
- Completed
- New construction: No
- Year built: 1981
Utilities & green energy
- Sewer: Public Sewer
- Water: Public
- Utilities for property: Cable Connected, Electricity Connected, Water Connected
Community & HOA
Community
- Security: Smoke Detector(s)
- Pet fee: $0 monthly
- Subdivision: BEACON PLACE EAST UNIT ONE
HOA
- Has HOA: No
Location
- Region: Safety Harbor
Financial & listing details
- Price per square foot: $421/sqft
- Tax assessed value: $453,546
- Annual tax amount: $7,899
- Date on market: 6/7/2026
- Cumulative days on market: 32 days
- Listing terms: Cash,Conventional,FHA,VA Loan
- Ownership: Fee Simple
- Total actual rent: 0
- Electric utility on property: Yes
- Road surface type: Paved, Asphalt
Price history
| Date | Event | Price |
|---|---|---|
| 7/31/2026 | Sold | $788,000-1.5%$421/sqft |
Source:  Stellar MLS #TB8514894 Report a problem Stellar MLS #TB8514894 Report a problem | ||
| 7/12/2026 | Contingent | $800,000$427/sqft |
Source: Stellar MLS #TB8514894 Report a problem | ||
| 6/7/2026 | Listed for sale | $800,000+226.5%$427/sqft |
Source: Stellar MLS #TB8514894 Report a problem | ||
| 5/7/2020 | Sold | $245,000-19.7%$131/sqft |
Source: Public Record Report a problem | ||
| 7/30/2015 | Sold | $305,000+1.4%$163/sqft |
Source: Public Record Report a problem | ||
| 7/2/2015 | Pending sale | $300,900$161/sqft |
Source: Keller Williams - Clearwater #U7732498 Report a problem | ||
| 6/23/2015 | Price change | $300,900-0.7%$161/sqft |
Source: Keller Williams - Clearwater #U7732498 Report a problem | ||
| 6/19/2015 | Price change | $302,900-0.8%$162/sqft |
Source: Keller Williams - Clearwater #U7732498 Report a problem | ||
| 6/16/2015 | Price change | $305,400-0.8%$163/sqft |
Source: Keller Williams - Clearwater #U7732498 Report a problem | ||
| 6/15/2015 | Price change | $307,900-0.6%$164/sqft |
Source: Keller Williams - Clearwater #U7732498 Report a problem | ||
| 6/10/2015 | Price change | $309,900-1.6%$166/sqft |
Source: Keller Williams - Clearwater #U7732498 Report a problem | ||
| 5/27/2015 | Price change | $314,900-3.1%$168/sqft |
Source: Keller Williams - Clearwater #U7732498 Report a problem | ||
| 4/16/2015 | Listed for sale | $325,000+12.1%$174/sqft |
Source: KELLER WILLIAMS REALTY #U7732498 Report a problem | ||
| 2/14/2007 | Sold | $290,000$155/sqft |
Source: Stellar MLS #U7240286 Report a problem | ||
Public tax history
| Year | Property taxes | Tax assessment |
|---|---|---|
| 2025 | $7,900 +140.2% | $453,546 +93.2% |
| 2024 | $3,289 +1.7% | $234,746 +3% |
| 2023 | $3,234 +3% | $227,909 +3% |
| 2022 | $3,139 -40.4% | $221,271 -23% |
| 2021 | $5,264 +24.1% | $287,378 +6.6% |
| 2020 | $4,242 +1.7% | $269,666 +2.3% |
| 2019 | $4,170 | $263,603 +1.9% |
| 2018 | $4,170 +1.3% | $258,688 +2.1% |
| 2017 | $4,115 +1.6% | $253,367 +2.1% |
| 2016 | $4,050 +89.1% | $248,156 +68.8% |
| 2015 | $2,142 +0.6% | $147,052 +0.8% |
| 2014 | $2,128 +2.2% | $145,885 +1.5% |
| 2013 | $2,083 +3.8% | $143,729 +1.7% |
| 2012 | $2,007 | $141,326 +2.2% |
| 2011 | -- | $138,318 -20.4% |
| 2010 | -- | $173,700 +2.7% |
| 2009 | -- | $169,133 +0.1% |
| 2008 | $2,392 | $168,964 -29.5% |
| 2007 | -- | $239,800 +13.9% |
| 2005 | -- | $210,500 +21.6% |
| 2004 | $1,946 +0.7% | $173,100 +8.7% |
| 2003 | $1,932 +3% | $159,300 +13.5% |
| 2002 | $1,876 | $140,400 +4.9% |
| 2001 | $1,876 +3.1% | $133,800 +3.6% |
| 2000 | $1,819 | $129,200 |
Find assessor info on the county website
Neighborhood: 34695
Nearby homes
- $797,0004 bd3 ba2.3k sqft620 Fayette Dr N, Safety Harbor, FL 34695Sold

- $608,3003 bd2 ba2k sqft612 Fayette Dr N, Safety Harbor, FL 34695Off Market
- $665,300-- bd2 ba2k sqft613 Fayette Dr S, Safety Harbor, FL 34695Off Market
- $625,600-- bd2 ba2.1k sqft617 Fayette Dr S, Safety Harbor, FL 34695Off Market
- $678,600-- bd3 ba2.4k sqft609 Fayette Dr S, Safety Harbor, FL 34695Off Market
- $694,4004 bd3 ba2.4k sqft608 Fayette Dr N, Safety Harbor, FL 34695Off Market
- $650,0003 bd3 ba1.9k sqft624 Fayette Dr N, Safety Harbor, FL 34695Sold
- $565,900-- bd3 ba1.8k sqft615 Fayette Dr N, Safety Harbor, FL 34695Off Market
Nearby schools
GreatSchools rating
- 10/10Safety Harbor Elementary SchoolGrades: PK-5Distance: 1.2 mi
- 6/10Safety Harbor Middle SchoolGrades: 6-8Distance: 0.8 mi
- 5/10Countryside High SchoolGrades: PK,9-12Distance: 1.3 mi
Schools provided by the listing agent
- Elementary: Safety Harbor Elementary-PN
- Middle: Safety Harbor Middle-PN
- High: Countryside High-PN
Source: Stellar MLS. This data may not be complete. We recommend contacting the local school district to confirm school assignments for this home.
Get a cash offer in 3 minutes
Find out how much your home could sell for in as little as 3 minutes with a no-obligation cash offer.
Estimated market value
$765,300
Get a cash offer in 3 minutes
Find out how much your home could sell for in as little as 3 minutes with a no-obligation cash offer.
Estimated market value
$765,300
- Florida
- Pinellas County
- Safety Harbor
- 34695
- 616 FAYETTE DRIVE N
Nearby cities
Nearby zip codes
Other Safety Harbor Topics
